Stony Mesa Pl, Castle Rock CO street index
| Block | Buildings | Properties | Businesses | Residents |
|---|---|---|---|---|
| 700-809 | 753-809 | 10 | 2 | 16 |
| 810+ | 810-865 | 9 | 7 | 12 |
810+ Stony Mesa Pl, Castle Rock CO
Market Activities
Incidents registered in Federal Emergency Management Agency
Residents
- 2 beds
- 2 baths
- 2,079 sqft
- Built in 2006
Facts
Lot size: 2,701 sqft
Rooms: 5
Stories: 1
Exterior walls: Siding (Alum/Vinyl)
Parking: Attached Garage
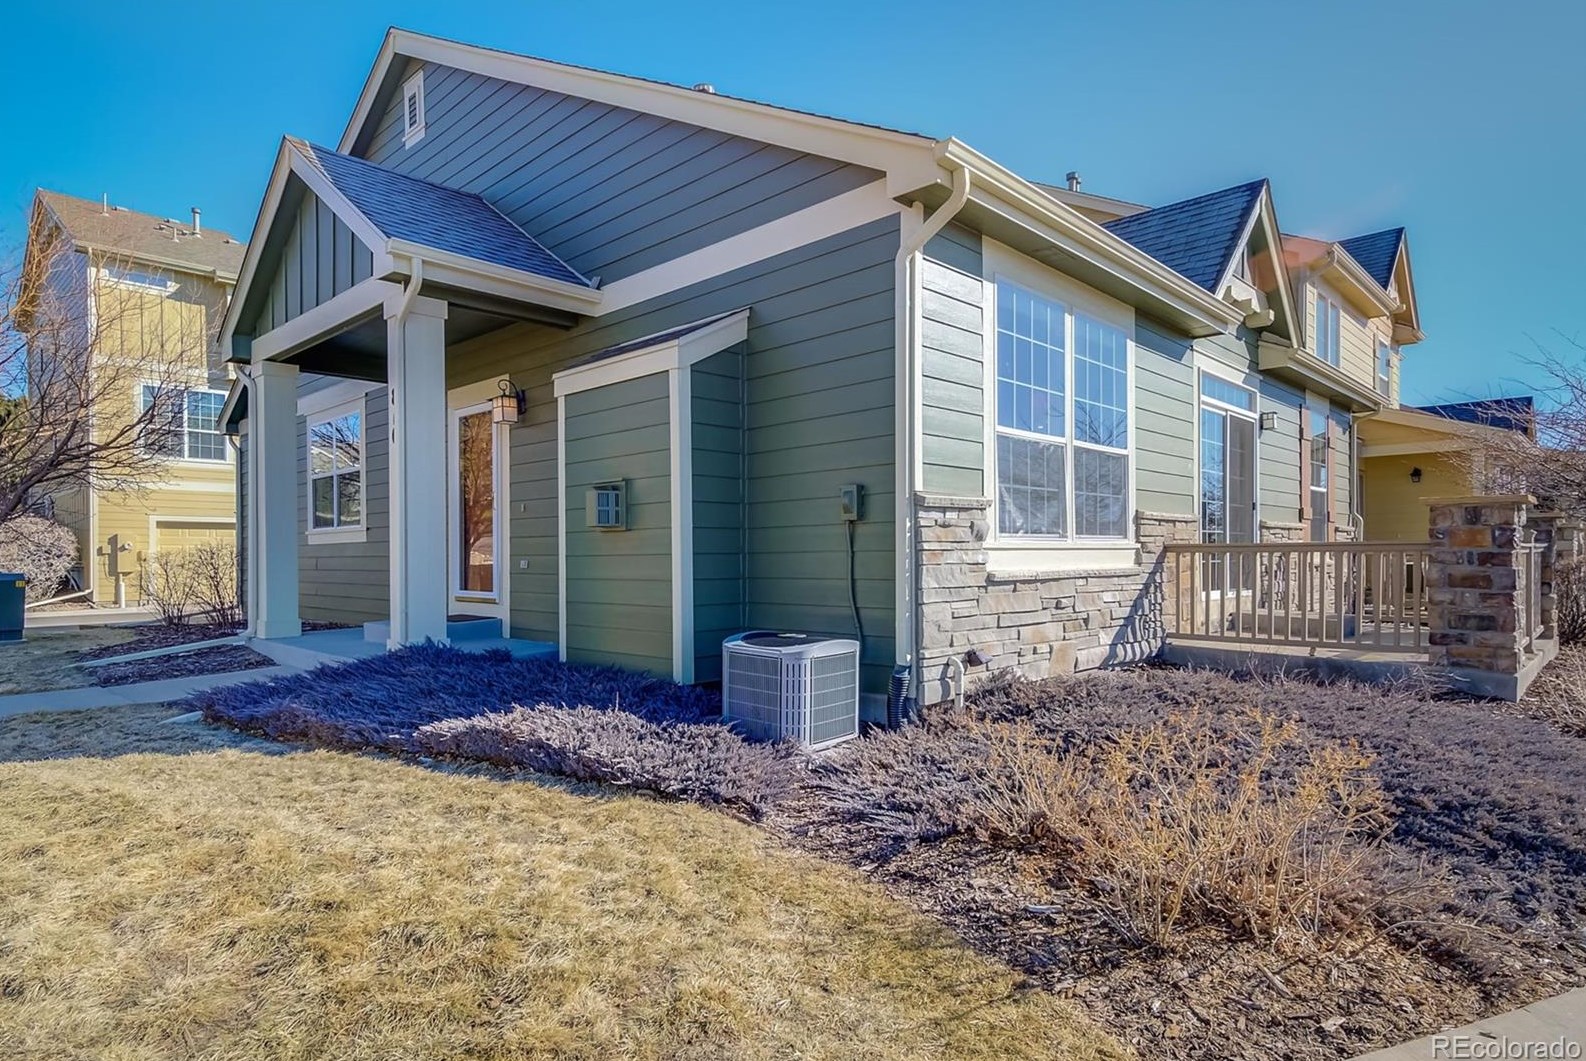
Sold $475,000
Who has lived here
- 3 beds
- 2.5 baths
- 1,890 sqft
- Built in 2006
Facts
Lot size: 1,307 sqft
Rooms: 6
Stories: 2
Parking: Garage - Attached, 431 sqft

Who has lived here
- 2 beds
- 3 baths
- 2,079 sqft
- Built in 2006
Facts
Lot size: 1,481 sqft
Rooms: 6
Stories: 2
Exterior walls: Siding (Alum/Vinyl)
Air conditioning: Central
Parking: Attached Garage
Sold
$497,000
Who has lived here
| Resident | Phone Number | Additional info | |
|---|---|---|---|
| Wells Design Build Inc | 303-***-**** | Categories: Home Builders Site: wellsdesignbuild.com | |
| Dia*** | 303-***-**** | Organization: Wells Design Build Inc Site: wellsdesignbuild.com President: Mr. Rob Wells Construction Manager: Mr. Ryder Wells Construction Manager: Mr. Justin Wells Vice President: Ms. Diane Wells | |
| Jus*** | 303-***-**** | Organization: Wells Design Build Inc Site: wellsdesignbuild.com President: Mr. Rob Wells Construction Manager: Mr. Ryder Wells Construction Manager: Mr. Justin Wells Vice President: Ms. Diane Wells | |
| Rob*** | 303-***-**** | Organization: Wells Design Build Inc Site: wellsdesignbuild.com President: Mr. Rob Wells Construction Manager: Mr. Ryder Wells Construction Manager: Mr. Justin Wells Vice President: Ms. Diane Wells | |
| Ryd*** | 303-***-**** | Organization: Wells Design Build Inc Site: wellsdesignbuild.com President: Mr. Rob Wells Construction Manager: Mr. Ryder Wells Construction Manager: Mr. Justin Wells Vice President: Ms. Diane Wells |
- 2 beds
- 3 baths
- Lot: 1,176 sqft
- Built in 2006
Facts
Lot size: 1,176 sqft
Rooms: 5
Stories: 2
Exterior walls: Siding (Alum/Vinyl)
Air conditioning: Central
Parking: Attached Garage
Who has lived here
| Resident | Phone Number | Additional info | |
|---|---|---|---|
| Cat*** | 909-***-**** | Type: Renter Job: Food Preparation and Serving Related Occupations School/College: High school graduate or higher |
- 2 beds
- 2.5 baths
- 1,997 sqft
- Built in 2006
Facts
Lot size: 1,481 sqft
Rooms: 8
Stories: 2
Exterior walls: Siding (Alum/Vinyl)
Parking: Attached Garage
Who has lived here
| Resident | Phone Number | Additional info | |
|---|---|---|---|
| Riveras Chatfield Auto Repari | 303-***-**** | Specialties: Computer & Electronic Diagnostics, emission failure repair, 5 gas emissions analysis, dyno test, tune ups and scheduled maintenance, engine mechanical repair, cooling systems, heat... Categories: Auto Service & Repair Site: riveraschatfieldautorepair.com | |
| Jan*** | 720-***-**** | ||
| And*** | 720-***-**** | Job: Homemaker School/College: Associate degree or higher | |
| Lau*** | Job: Medical Professional School/College: Associate degree or higher |
- 3 beds
- 3 baths
- 1,890 sqft
- Built in 2006
Facts
Lot size: 1,307 sqft
Rooms: 6
Stories: 2
Exterior walls: Siding (Alum/Vinyl)
Parking: Attached Garage
Who has lived here
- 2 beds
- 3 baths
- Lot: 2,701 sqft
- Built in 2006
Facts
Lot size: 2,701 sqft
Rooms: 5
Stories: 2
Exterior walls: Siding (Alum/Vinyl)
Air conditioning: Central
Parking: Attached Garage

Sold $535,000
Who has lived here
- 2 beds
- 3 baths
- Lot: 1,176 sqft
- Built in 2006
Facts
Lot size: 1,176 sqft
Rooms: 5
Stories: 2
Exterior walls: Siding (Alum/Vinyl)
Air conditioning: Central
Parking: Attached Garage
Sold
$475,000
Who has lived here
- 2 beds
- 2.5 baths
- 1,742 sqft
- Built in 2006
Facts
Lot size: 1,699 sqft
Rooms: 7
Stories: 2
Exterior walls: Siding (Alum/Vinyl)
Parking: Attached Garage