Northland Dr, Hanover PA street index

Block Buildings Properties Businesses Residents
600-618 600-618 10 - 23
619-628 619-628 10 - 27
629-638 629-638 10 1 38
639+ 639-649 11 1 31

639+ Northland Dr, Hanover PA

Market Activities

Apr 2024 - Jun 2024 Sold
639 Northland Dr
Price history :
  • Condo
  • 1,364 sqft
  • 2 beds
  • 2 baths
Aug 2022 - Feb 2023 Sold
639 Northland Dr #75
Price history :
  • Condo
  • 1,364 sqft
  • 2 beds
  • 2 baths
May 2021 - May 2021 Sold
641 Northland Dr #76
Price history :
  • Condo
  • 1,364 sqft
  • 2 beds
  • 2 baths

Show more

Fire Incident History

10 May 2006 Cooking fire, confined to container
Property Use:
1 or 2 family dwelling
Area of Origin:
Cooking area, kitchen
First Ignition:
Cooking materials, including edible materials
Heat Source:
Heat from powered equipment, other

Incidents registered in Federal Emergency Management Agency

14 Mar 2012 Building fires
10 May 2006 Cooking fire, confined to container

Residents

Residence for Single Family
  • 2 beds
  • 2 baths
  • Lot: 1,364 sqft
  • Built in 2002

Facts

Rooms: 5

Stories: 1

Exterior walls: Siding (Alum/Vinyl)

Air conditioning: Central

Parking: Attached Garage
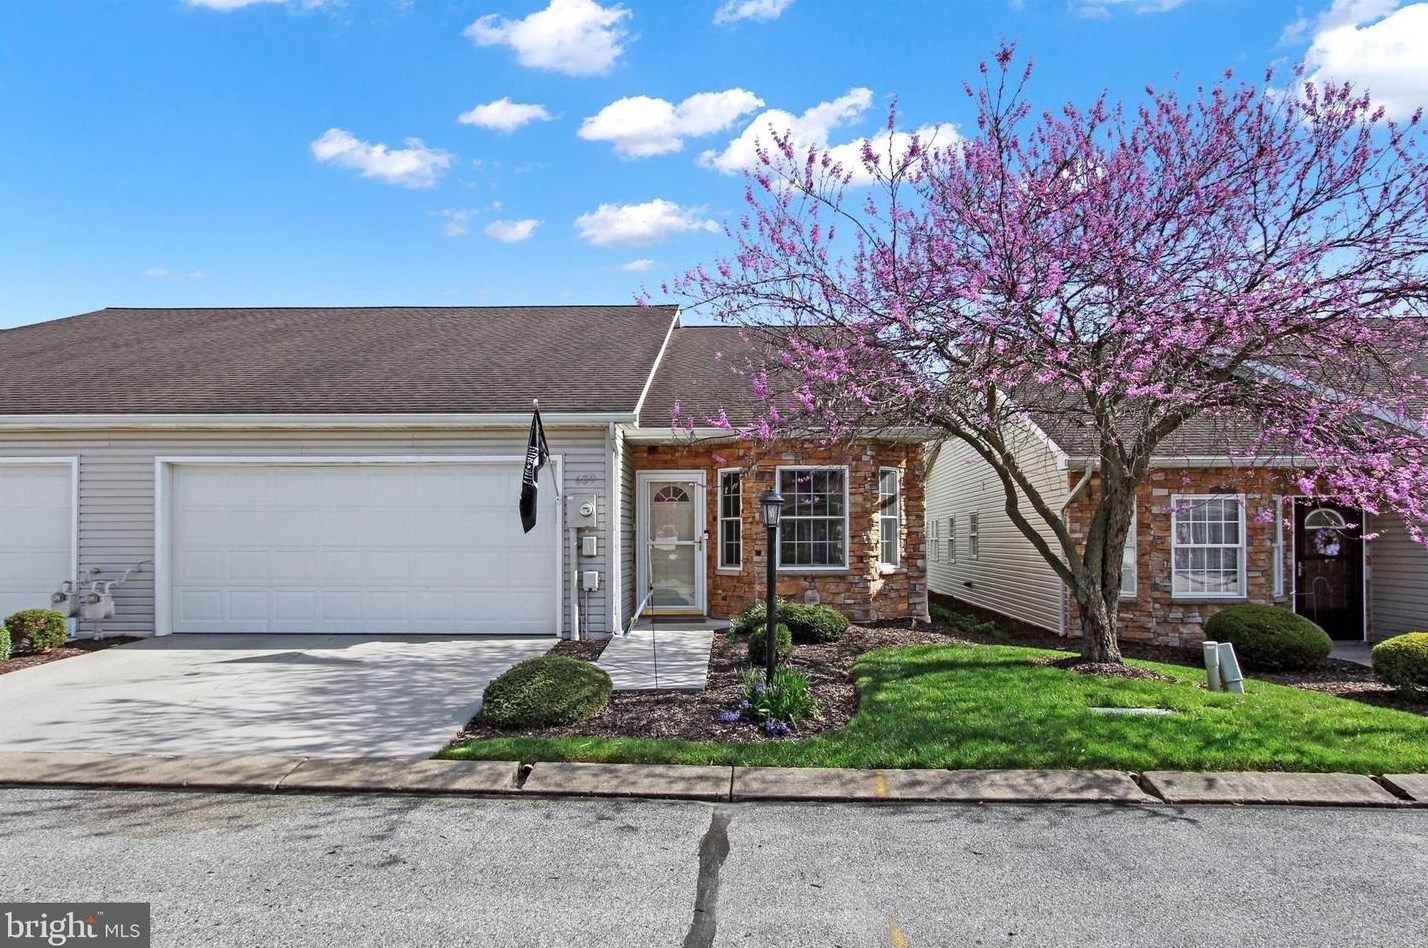
639 Northland Dr, Hanover, PA 17331-1461
Sold $245,000

Who has lived here

ResidentPhone NumberAdditional info
Dia***
Type:
Renter
Job:
Production Occupations
School/College:
High school graduate or higher
Mar***717-***-****
Ver***717-***-****
Jan***717-***-****
Residence for Single Family
  • 2 beds
  • 2 baths
  • Lot: 1,324 sqft
  • Built in 2004

Facts

Lot size: 1,324 sqft

Rooms: 5

Stories: 1

Exterior walls: Siding (Alum/Vinyl)

Parking: Attached Garage

Who has lived here

ResidentPhone NumberAdditional info
Dor***
Type:
Renter
Nel***717-***-****
Type:
Homeowner
Job:
Retired
School/College:
High school graduate or higher
Shi***717-***-****
Type:
Homeowner
School/College:
High school graduate or higher
Residence for Single Family
  • 2 beds
  • 2 baths
  • Lot: 1,364 sqft
  • Built in 2002

Facts

Rooms: 5

Stories: 1

Exterior walls: Siding (Alum/Vinyl)

Air conditioning: Central

Parking: Attached Garage

Sold $195,000

Who has lived here

ResidentPhone NumberAdditional info
Elv***717-***-****
Type:
Renter
Wal***
Job:
Professional/Technical
Del***
Joe***717-***-****
Residence for Single Family
  • 2 beds
  • 2 baths
  • Lot: 1,324 sqft
  • Built in 2004

Facts

Rooms: 5

Stories: 1

Exterior walls: Siding (Alum/Vinyl)

Air conditioning: Central

Parking: Attached Garage

Who has lived here

ResidentPhone NumberAdditional info
Glo***
Type:
Renter
Edw***717-***-****
Type:
Homeowner
School/College:
High school graduate or higher
Residence for Single Family
  • 2 beds
  • 2 baths
  • Lot: 2,243 sqft
  • Built in 2003

Facts

Rooms: 5

Stories: 2

Exterior walls: Siding (Alum/Vinyl)

Parking: Attached Garage

Who has lived here

ResidentPhone NumberAdditional info
Bar***
Lol***
Cla***
Day***717-***-****
Type:
Homeowner
Joy***717-***-****
Type:
Homeowner
Job:
Service Occupations
School/College:
Graduate or professional degree
Residence for Single Family
  • 2 beds
  • 2 baths
  • Lot: 1,324 sqft
  • Built in 2004

Facts

Rooms: 5

Stories: 1

Exterior walls: Siding (Alum/Vinyl)

Parking: Attached Garage

Who has lived here

ResidentPhone NumberAdditional info
Dav***717-***-****
Type:
Renter
Job:
Retired
School/College:
Associate degree or higher
Mar***717-***-****
Type:
Renter
Job:
Construction and Extraction Occupations
Mar***717-***-****
Wal***717-***-****
Residence for Single Family
  • 3 beds
  • 2.5 baths
  • 2,164 sqft
  • Built in 2003

Facts

Rooms: 6

Stories: 2

Parking: Garage - Attached, 440 sqft

Who has lived here

ResidentPhone NumberAdditional info
Phy***
Type:
Renter
Job:
Executive, Administrative, and Managerial Occupations
School/College:
High school graduate or higher
Phy***717-***-****
Type:
Homeowner
Job:
Craftsman/Blue Collar
School/College:
High school graduate or higher
Har***717-***-****
Residence for Single Family
  • 2 beds
  • 2 baths
  • Lot: 1,324 sqft
  • Built in 2004

Facts

Rooms: 5

Stories: 1

Exterior walls: Siding (Alum/Vinyl)

Air conditioning: Central

Parking: Attached Garage

Who has lived here

ResidentPhone NumberAdditional info
5th Battalion Association
Industry:
Membership Organization
Geo***
Type:
Homeowner
Job:
Professional/Technical
School/College:
High school graduate or higher
Vic***
Type:
Homeowner
Job:
Educator
School/College:
Associate degree or higher
Con***717-***-****
Con***717-***-****
Residence for Single Family
  • 3 beds
  • 2 baths
  • Lot: 1,700 sqft
  • Built in 2002

Facts

Rooms: 6

Stories: 1

Exterior walls: Siding (Alum/Vinyl)

Air conditioning: Central

Parking: Attached Garage

Who has lived here

ResidentPhone NumberAdditional info
Mar***717-***-****
Type:
Renter
Job:
Building and Grounds Cleaning and Maintenance Occupations
Mel***
Type:
Homeowner
Residence for Single Family
  • 3 beds
  • 2 baths
  • 1,364 sqft
  • Built in 2002

Facts

Rooms: 6

Stories: 1

Exterior walls: Siding (Alum/Vinyl)

Air conditioning: Central

Parking: Attached Garage

Who has lived here

ResidentPhone NumberAdditional info
Alb***717-***-****
Type:
Renter
Job:
Executive, Administrative, and Managerial Occupations
Car***717-***-****
Type:
Renter
Job:
Executive, Administrative, and Managerial Occupations
Car***
Type:
Renter
Hei***
Type:
Renter
Pau***
Type:
Renter

Comparison graphs

House prices on 639-649 Northland Dr, Hanover PA

639640641642643644645646647649House Number$0$25k$50k$75k$100k$125k$150k$175k$200k$225k$250kPrices

Total rooms, bathrooms and bedrooms on 639-649 Northland Dr, Hanover PA

639640641642645646647649House Number0123456RoomsBathroomsBedrooms

Lot size and building area (in sqft) on 639-649 Northland Dr, Hanover PA

639640641642643644645646647649House Number01503004506007509001,0501,2001,3501,5001,6501,8001,9502,1002,2502,400Area (in sqft)Lot sizeLiving area