Yensid Dr, Middletown DE street index

Block Buildings Properties Businesses Residents
600-616 600-615 12 2 10
617-631 617-631 12 - 7
632+ 632-647 11 - 9

632+ Yensid Dr, Middletown DE

Market Activities

Nov 2022 - present Listed for sale
632 Yensid Dr
Price history :
  • Single Family
  • 2,600 sqft
  • 5 beds
  • 4 baths
Aug 2021 - present Listed for sale
634 Yensid Dr
Price history :
  • Single Family
  • 3,100 sqft
  • 4 beds
  • 3 baths
Mar 2021 - present Listed for sale
639 Yensid Dr
Price history :
  • Single Family
  • 3,600 sqft
  • 5 beds
  • 4 baths
Mar 2021 - present Listed for sale
635 Yensid Dr
Price history :
  • Single Family
  • 2,275 sqft
  • 4 beds
  • 3 baths
Apr 2023 - Apr 2023 Recent Rent
635 Yensid Dr
Price history :
  • Single Family
  • 2,275 sqft
  • 4 beds
  • 3 baths
Apr 2021 - Mar 2022 Sold
634 Yensid Dr
Price history :
  • Single Family
  • 3,100 sqft
  • 4 beds
  • 3 baths
Apr 2016 - Jul 2016 Sold
635 Yensid Dr
Price history :
  • Single-Family Home
  • 2,275 sqft
  • 7,405 sqft
  • 4 beds
  • 2 baths

Show more

Residents

Residence for Single Family
  • 4 beds
  • 2 baths
  • Lot: 7,405 sqft
  • Built in 2012

Facts

Lot size: 7,405 sqft

Rooms: 10

Stories: 2

Exterior walls: Siding (Alum/Vinyl)

Parking: Attached Garage
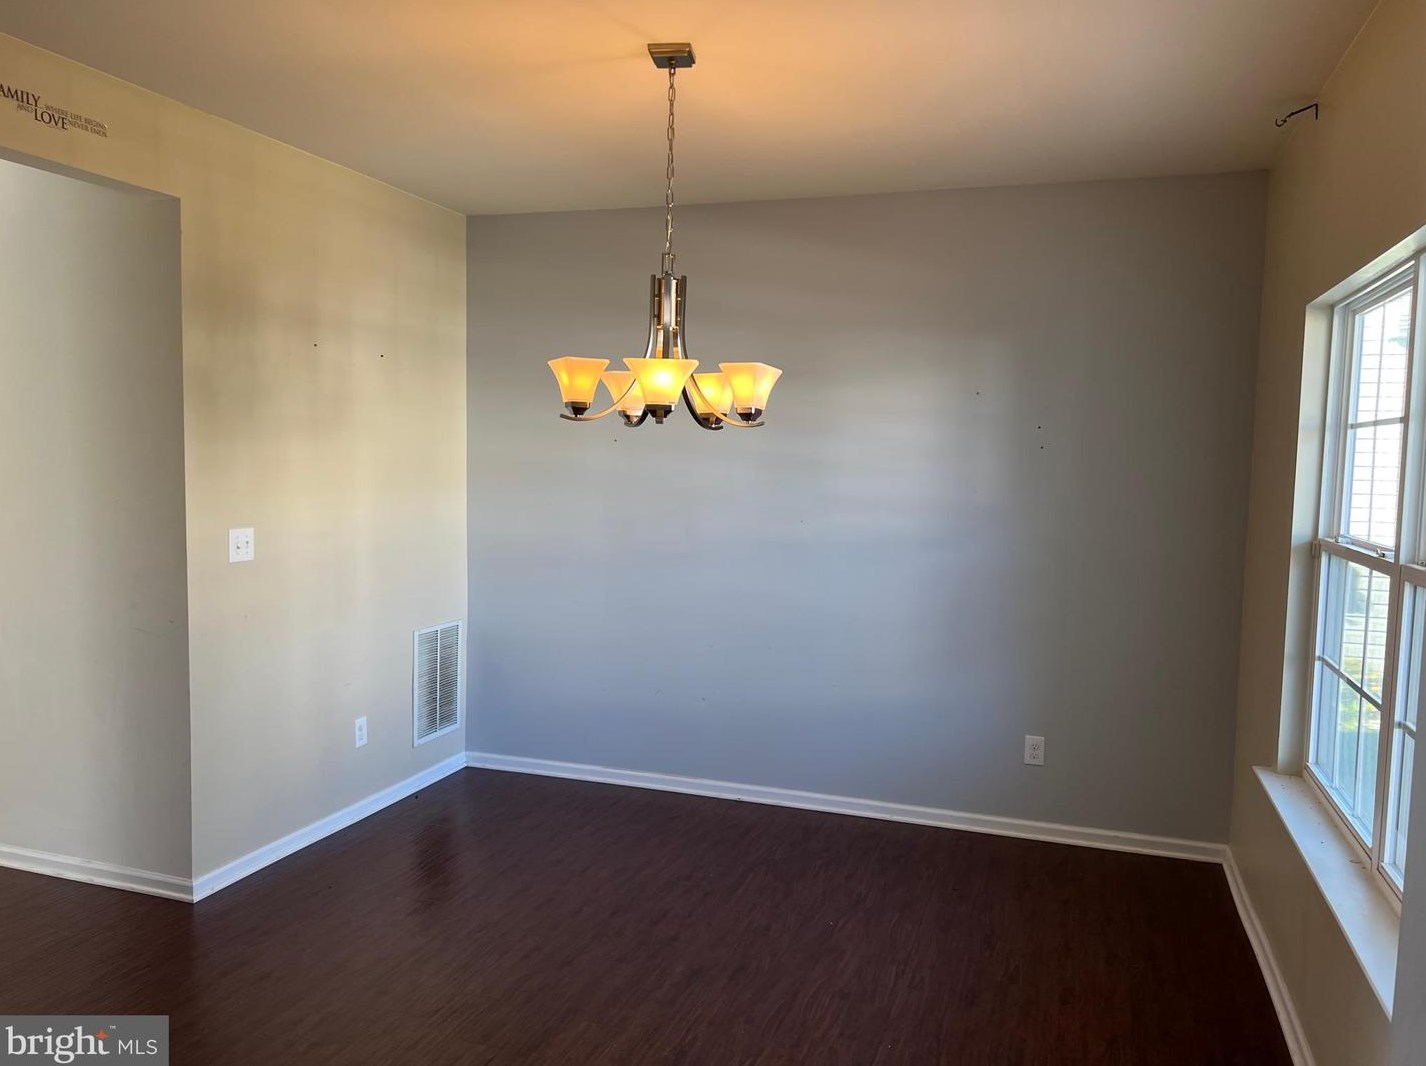
632 Yensid Dr, Middletown, DE 19709-2602
For Sale $419,900

Who has lived here

ResidentPhone NumberAdditional info
Nic***
Type:
Renter
Miy***302-***-****
Dwa***
Type:
Renter
Residence for Single Family
  • 4 beds
  • 2 baths
  • Lot: 7,405 sqft
  • Built in 2013

Facts

Lot size: 7,405 sqft

Rooms: 8

Stories: 2

Exterior walls: Siding (Alum/Vinyl)

Parking: Attached Garage

Who has lived here

ResidentPhone NumberAdditional info
Dom***302-***-****
Type:
Renter
Don***267-***-****
Type:
Renter
Job:
Private Household Service Occupations
Glo***267-***-****
Type:
Renter
Job:
Private Household Service Occupations
Residence for Single Family
  • 4 beds
  • 2 baths
  • Lot: 7,405 sqft
  • Built in 2013

Facts

Lot size: 7,405 sqft

Rooms: 8

Stories: 2

Exterior walls: Siding (Alum/Vinyl)

Parking: Attached Garage

Sold $420,000

Who has lived here

ResidentAdditional info
Gil***
Type:
Renter
Residence for Single Family
  • 4 beds
  • 2 baths
  • 2,271 sqft
  • Built in 2013

Facts

Lot size: 7,405 sqft

Rooms: 8

Stories: 2

Exterior walls: Siding (Alum/Vinyl)

Parking: Attached Garage

Who has lived here

ResidentPhone Number
Bri***302-***-****
Residence for Single Family
  • 4 beds
  • 3 baths
  • Lot: 7,405 sqft
  • Built in 2014

Facts

Lot size: 7,405 sqft

Rooms: 10

Stories: 2

Exterior walls: Siding (Alum/Vinyl)

Parking: Attached Garage

Who has lived here

ResidentPhone Number
And***302-***-****
Any***302-***-****
Residence for Single Family
  • 4 beds
  • 2 baths
  • Lot: 7,841 sqft
  • Built in 2012

Facts

Lot size: 7,841 sqft

Rooms: 12

Stories: 2

Exterior walls: Siding (Alum/Vinyl)

Parking: Attached Garage

Who has lived here

ResidentPhone NumberAdditional info
Amo***856-***-****
Type:
Renter
Job:
Food Preparation and Serving Related Occupations
School/College:
Associate degree or higher
Dan***856-***-****
Job:
Food Preparation and Serving Related Occupations
School/College:
Associate degree or higher
Ire***856-***-****
Type:
Renter
Job:
Food Preparation and Serving Related Occupations
School/College:
Associate degree or higher
Lor***856-***-****
Residence for Single Family
  • 4 beds
  • 2 baths
  • Lot: 7,405 sqft
  • Built in 2012

Facts

Lot size: 7,405 sqft

Rooms: 8

Stories: 2

Exterior walls: Siding (Alum/Vinyl)

Parking: Attached Garage

639 Yensid Dr, Middletown, DE 19709-2601
For Sale $425,000

Who has lived here

ResidentPhone NumberAdditional info
Col***302-***-****
Type:
Renter
Pat***302-***-****
Type:
Renter
Residence for Single Family
  • 3 beds
  • 2 baths
  • Lot: 7,841 sqft
  • Built in 2013

Facts

Lot size: 7,841 sqft

Rooms: 7

Stories: 1

Exterior walls: Siding (Alum/Vinyl)

Parking: Attached Garage

Who has lived here

ResidentAdditional info
Dav***
Type:
Renter
Ing***
Type:
Renter
Mic***
Type:
Renter
Residence for Single Family
  • 5 beds
  • 3.5 baths
  • 3,250 sqft
  • Built in 2012

Facts

Lot size: 8,712 sqft

Rooms: 12

Stories: 2

Parking: Garage - Attached, 400 sqft

Who has lived here

ResidentPhone NumberAdditional info
Jas***302-***-****
Job:
Clerical/White Collar
School/College:
High school graduate or higher
Kat***631-***-****
Type:
Renter
Residence for Single Family
  • 3 beds
  • 2 baths
  • Lot: 8,712 sqft
  • Built in 2012

Facts

Lot size: 8,712 sqft

Rooms: 7

Stories: 1

Exterior walls: Siding (Alum/Vinyl)

Parking: Attached Garage

Who has lived here

ResidentPhone NumberAdditional info
Jan***302-***-****
Type:
Renter
Residence for Single Family
  • Lot: 2.91 acres

Facts

Lot size: 2.91 acres

Comparison graphs

House prices on 632-647 Yensid Dr, Middletown DE

632633634635636637639641645647House Number$0$2.0M$4.0M$6.0M$8.0M$10.0M$12.0M$14.0M$16.0M$18.0M$20.0M$22.0M$24.0M$26.0M$28.0M$30.0M$32.0MPrices

Total rooms, bathrooms and bedrooms on 632-647 Yensid Dr, Middletown DE

632633634635636637639641643645House Number0123456891012RoomsBathroomsBedrooms

Lot size and building area (in sqft) on 632-647 Yensid Dr, Middletown DE

632633634635636637639641643645647House Number010,00020,00030,00040,00050,00060,00070,00080,00090,000100,000110,000120,000130,000Area (in sqft)Lot sizeLiving area