Forest St, Eau Claire WI street index

Block Buildings Properties Businesses Residents
100-533 133-533 25 4 121
534-799 534-727 26 4 132
800+ 814-53312 20 18 50

534-799 Forest St, Eau Claire WI

Market Activities

Feb 2023 - Sep 2023 Sold
615 Forest St
Price history :
  • Single Family
  • 1,365 sqft
  • 3 beds
  • 1 bath

Show more

Fire Incident History

24 Dec 2019 Trash or rubbish fire, contained
Property Use:
Manufacturing, processing
Area of Origin:
Conduit, pipe, utility, or ventilation shaft
First Ignition:
Dust, fiber, lint, including sawdust and excelsior
17 Feb 2017 Building fires
Property Use:
Manufacturing, processing
Area of Origin:
Equipment or service area, other
First Ignition:
Organic materials, other
Heat Source:
Heat from powered equipment, other
08 Feb 2016 Building fires
Property Use:
Manufacturing, processing
Area of Origin:
Processing/manufacturing area, workroom
First Ignition:
Organic materials, other
Heat Source:
Heat from powered equipment, other

Show more

Incidents registered in Federal Emergency Management Agency

21 Sep 2012 Electrical wiring/equipment problem, other
Property Use:
Residential street, road or residential driveway
28 Nov 2011 Attempt to burn
Property Use:
Vacant lot
18 Mar 2010 Authorized controlled burning
Property Use:
Playground

Show more

Residents

Who has lived here

ResidentPhone Number
Rog***715-***-****
Nic***715-***-****
  • 4 beds
  • 2 baths
  • Lot: 5,610 sqft
  • Built in 1879

Facts

Lot size: 5,610 sqft

Rooms: 10

Stories: 2

Exterior walls: Asbestos shingle

Parking: Detached Garage

Who has lived here

ResidentPhone NumberAdditional info
Cin***715-***-****
Type:
Renter
Job:
Service Occupations
Ran***
  • 2 beds
  • 1 bath
  • Lot: 4,356 sqft
  • Built in 1886

Facts

Lot size: 4,356 sqft

Rooms: 6

Stories: 2

Exterior walls: Metal

Who has lived here

ResidentPhone NumberAdditional info
Shi***715-***-****
Type:
Homeowner
Job:
Clerical/White Collar
School/College:
Graduate or professional degree
Dai***
  • 3 beds
  • 1 bath
  • Lot: 4,356 sqft
  • Built in 1875

Facts

Lot size: 4,356 sqft

Rooms: 6

Stories: 1

Exterior walls: Wood

Who has lived here

ResidentPhone NumberAdditional info
Bri***
Lin***715-***-****
Type:
Renter
Rex***
The***
Aar***715-***-****
  • 3 beds
  • 2 baths
  • Lot: 4,356 sqft
  • Built in 1916

Facts

Lot size: 4,356 sqft

Rooms: 5

Stories: 2

Exterior walls: Asbestos shingle

Who has lived here

ResidentPhone NumberAdditional info
Che***
Sco***
San***
Han***715-***-****
Amb***
Type:
Homeowner
Job:
Clerical/White Collar
School/College:
Associate degree or higher
  • 4 beds
  • 1 bath
  • Lot: 4,356 sqft
  • Built in 1880

Facts

Lot size: 4,356 sqft

Rooms: 7

Stories: 2

Exterior walls: Siding (Alum/Vinyl)

Parking: Detached Garage
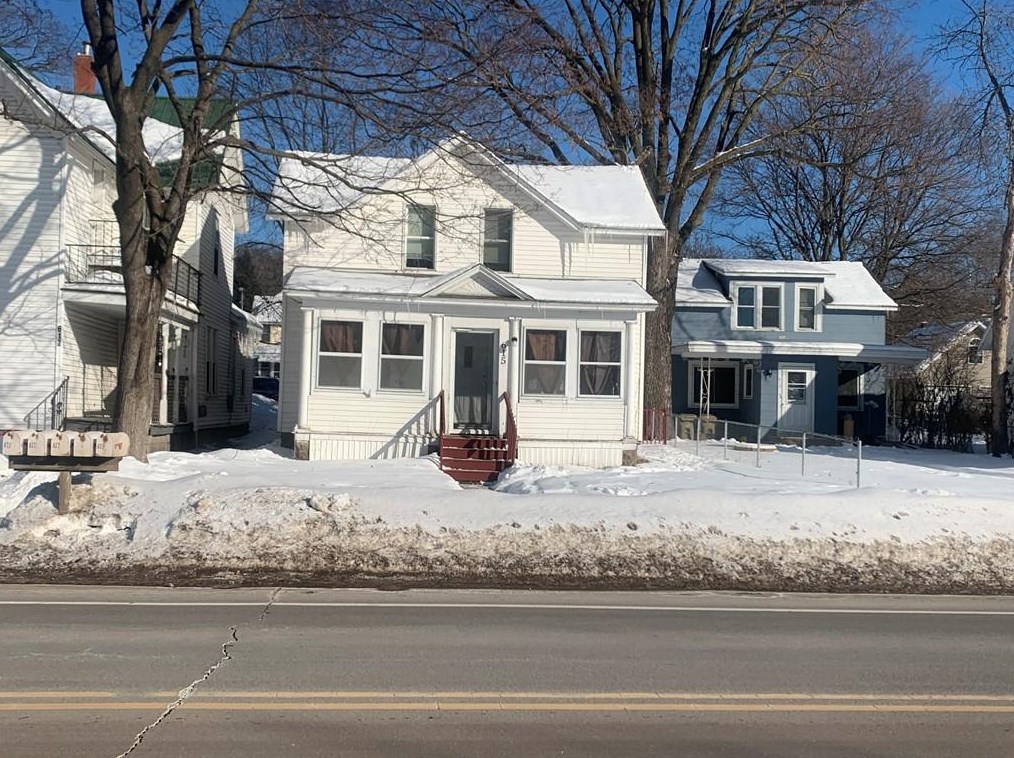
615 Frst St, Eau Claire, WI 54703-3055
Sold $126,000

Who has lived here

ResidentPhone Number
Bur***715-***-****
  • 4 beds
  • 2 baths
  • Lot: 4,356 sqft
  • Built in 1879

Facts

Lot size: 4,356 sqft

Rooms: 9

Stories: 2

Exterior walls: Wood

Parking: Detached Garage

Who has lived here

ResidentPhone NumberAdditional info
Sco***
Mar***715-***-****
R L***715-***-****
D G***715-***-****
Dav***715-***-****
Type:
Renter
Job:
Service Occupations
School/College:
High school graduate or higher
  • 2 beds
  • 1 bath
  • Lot: 4,356 sqft
  • Built in 1886

Facts

Lot size: 4,356 sqft

Rooms: 6

Stories: 2

Exterior walls: Asbestos shingle

Parking: Detached Garage

Who has lived here

ResidentPhone NumberAdditional info
Paragon Industries
Industry:
Electrical Contractor
Ste***715-***-****
Vin***715-***-****
Type:
Homeowner
Job:
Craftsman/Blue Collar
Vin***715-***-****
Type:
Renter
Job:
Sales Occupations
School/College:
High school graduate or higher
Kat***715-***-****
  • 4 beds
  • 2 baths
  • Lot: 8,712 sqft
  • Built in 1881

Facts

Lot size: 8,712 sqft

Rooms: 8

Stories: 2

Exterior walls: Siding (Alum/Vinyl)

Who has lived here

ResidentPhone NumberAdditional info
Bet***
Job:
Clerical/White Collar
School/College:
Associate degree or higher
Duw***
Apr***715-***-****
Kel***
Hea***715-***-****
Type:
Renter
Job:
Executive, Administrative, and Managerial Occupations
School/College:
Graduate or professional degree

Who has lived here

ResidentPhone Number
Nan***715-***-****

Who has lived here

ResidentPhone Number
Sus***
Mic***715-***-****
Eri***715-***-****

Who has lived here

ResidentPhone Number
Jef***715-***-****

Who has lived here

Resident
Jay***
Mar***
  • 3 beds
  • 1 bath
  • Lot: 8,712 sqft
  • Built in 1890

Facts

Lot size: 8,712 sqft

Rooms: 6

Stories: 2

Exterior walls: Siding (Alum/Vinyl)

Parking: Garage - Detached, 1 space

Who has lived here

ResidentPhone NumberAdditional info
Tho***
M K***715-***-****
Eri***
Dan***
Ann***715-***-****
  • 3 beds
  • 1 bath
  • 866 sqft
  • Built in 1891

Facts

Lot size: 4,356 sqft

Rooms: 6

Stories: 1

Exterior walls: Siding (Alum/Vinyl)

Parking: Detached Garage

Who has lived here

ResidentPhone NumberAdditional info
Savage Thunder Racing715-***-****
SIC:
6019 - Central Reserve Depository Institutions, Not Elsewhere Classified
Sav***715-***-****
Organization:
Savage Thunder Racing
Title:
Founder
Specialties:
All Other Nondepository Credit Intermediation; Central Reserve Depository Institutions
  • 3 beds
  • 2 baths
  • Lot: 8,712 sqft
  • Built in 1878

Facts

Lot size: 8,712 sqft

Rooms: 11

Stories: 2

Exterior walls: Siding (Alum/Vinyl)

Parking: Garage - Detached, 1 space

Who has lived here

ResidentPhone NumberAdditional info
D D***
Chr***
Kat***
Bar***507-***-****
Jam***
Type:
Renter
  • 4 beds
  • 2 baths
  • 1,780 sqft
  • Built in 1880

Facts

Lot size: 4,356 sqft

Rooms: 8

Stories: 2

Exterior walls: Siding (Alum/Vinyl)

Parking: Detached Garage

Who has lived here

ResidentPhone NumberAdditional info
Jes***507-***-****
Cor***715-***-****
Dea***
Type:
Renter
Job:
Construction and Extraction Occupations
School/College:
High school graduate or higher
Kao***715-***-****
Van***715-***-****
  • 3 beds
  • 1 bath
  • Lot: 4,356 sqft
  • Built in 1880

Facts

Lot size: 4,356 sqft

Rooms: 6

Stories: 2

Exterior walls: Siding (Alum/Vinyl)

Who has lived here

ResidentPhone NumberAdditional info
TRANS PHARMA, LLC
Type of Business:
Domestic Limited Liability Company
Meg***
Kim***715-***-****
Xio***715-***-****
Cha***715-***-****

Who has lived here

ResidentPhone Number
Dav***715-***-****
Lem***
L B***
Ste***715-***-****
  • 6 beds
  • 2 baths
  • 1,962 sqft
  • Built in 2001

Facts

Lot size: 8,712 sqft

Rooms: 10

Parking: Detached Garage

Who has lived here

ResidentPhone Number
Kho***
Tod***715-***-****
Arn***
Jay***
Joh***715-***-****

Comparison graphs

House prices on 534-727 Forest St, Eau+Claire WI

603607609613615617621623713715717723725727House Number$0$10k$20k$30k$40k$50k$60k$70k$80k$90k$100kPrices

Total rooms, bathrooms and bedrooms on 534-727 Forest St, Eau+Claire WI

603607609613615617621623713715717723725727House Number012457891011RoomsBathroomsBedrooms

Lot size and building area (in sqft) on 534-727 Forest St, Eau+Claire WI

603607609613615617621623713715717723725727House Number01,0002,0003,0004,0005,0006,0007,0008,0009,000Area (in sqft)Lot sizeLiving area