Priscilla St, Salisbury MD street index
513-528 Priscilla St, Salisbury MD
Market Activities
Oct 2023 - present
Listed for sale
Fire Incident History
22 Apr 2015
Fire, other
Property Use:
1 or 2 family dwelling
Area of Origin:
Cooking area, kitchen
First Ignition:
Wearing apparel not on a person
Heat Source:
Radiated, conducted heat from operating equipment
04 Nov 2014
Fire, other
Property Use:
1 or 2 family dwelling
Area of Origin:
Cooking area, kitchen
Heat Source:
Radiated, conducted heat from operating equipment
09 Jan 2014
Building fires
Property Use:
1 or 2 family dwelling
Area of Origin:
Wall assembly
First Ignition:
Structural component or finish, other
Heat Source:
Arcing
Incidents registered in Federal Emergency Management Agency
18 May 2014
Gas leak (natural gas or LPG)
Property Use:
Convenience store
07 Jan 2014
Heat from short circuit (wiring), defective/worn
Property Use:
1 or 2 family dwelling
17 Jul 2013
Electrical wiring/equipment problem, other
Property Use:
1 or 2 family dwelling
Residents
- 2 beds
- 2 baths
- Lot: 2,048 sqft
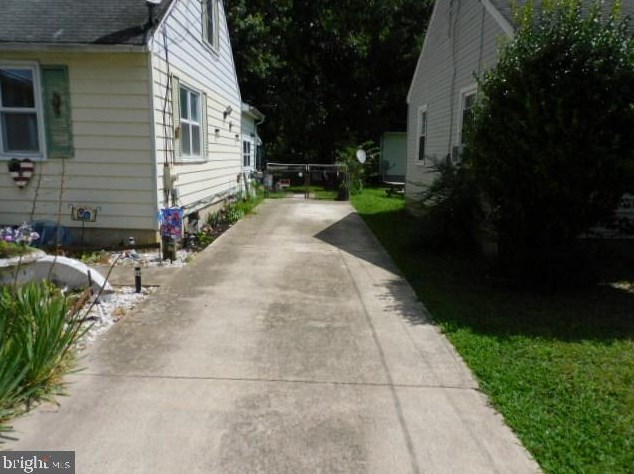
For Sale
$158,500
Who has lived here
| Resident | Phone Number | Additional info | |
|---|---|---|---|
| Car*** | 410-***-**** | ||
| Dan*** | 410-***-**** | Type: Homeowner Job: Machine Operators, Assemblers, and Inspectors Occupations School/College: High school graduate or higher Email: | |
| Joy*** | 410-***-**** | Type: Homeowner Job: Craftsman/Blue Collar School/College: High school graduate or higher | |
| Lor*** | 410-***-**** | ||
| Moz*** | 410-***-**** |
Residence for Single Family
- 1 bath
- Lot: 6,360 sqft
- Built in 1951
Facts
Lot size: 6,360 sqft
Stories: 1
Exterior walls: Siding (Alum/Vinyl)

Who has lived here
Residence for Single Family
- 2 beds
- 1 bath
- 1,002 sqft
- Built in 1946
Facts
Lot size: 4,045 sqft
Stories: 1
Exterior walls: Asbestos shingle
Parking: 330 sqft
Who has lived here
Residence for Single Family
- 1 bath
- Lot: 6,283 sqft
- Built in 1950
Facts
Lot size: 6,283 sqft
Stories: 1
Exterior walls: Siding (Alum/Vinyl)
Parking: Detached Garage
Who has lived here
Residence for Single Family
- 1 bath
- Lot: 7,600 sqft
- Built in 1973
Facts
Lot size: 7,600 sqft
Stories: 1
Parking: Detached Garage
Who has lived here
Who has lived here
| Resident | Phone Number | Additional info | |
|---|---|---|---|
| Edw*** | 410-***-**** | Type: Homeowner Job: Sales Occupations School/College: High school graduate or higher | |
| Lee*** | 410-***-**** | Type: Homeowner Job: Professional/Technical School/College: High school graduate or higher | |
| San*** | 410-***-**** | Type: Homeowner Job: Professional/Technical School/College: High school graduate or higher | |
| Pea*** | Type: Homeowner |
Residence for Single Family
- 1 bath
- Lot: 7,600 sqft
- Built in 1938
Facts
Lot size: 7,600 sqft
Stories: 1
Exterior walls: Asbestos shingle
Who has lived here
| Resident | Phone Number | Additional info | |
|---|---|---|---|
| Jam*** | 410-***-**** | Type: Homeowner Job: Machine Operators, Assemblers, and Inspectors Occupations School/College: Bachelor's degree or higher Email: | |
| Wan*** | 410-***-**** | Type: Homeowner School/College: High school graduate or higher | |
| Tro*** | 410-***-**** | ||
| Kev*** | 443-***-**** | Type: Renter Job: Craftsman/Blue Collar | |
| Lul*** | 410-***-**** |
Who has lived here
Residence for Single Family
- 1 bath
- Lot: 3,545 sqft
- Built in 1945
Facts
Lot size: 3,545 sqft
Stories: 1
Exterior walls: Siding (Alum/Vinyl)
Parking: 360 sqft
Who has lived here
Who has lived here
Residence for Single Family
- 2 baths
- Lot: 4,045 sqft
- Built in 2000
Facts
Lot size: 4,045 sqft
Stories: 1
Exterior walls: Siding (Alum/Vinyl)