Hazelnut Ct, Fairfax VA street index
| Block | Buildings | Properties | Businesses | Residents |
|---|---|---|---|---|
| 4500-4511 | 4500-4511 | 12 | 7 | 69 |
| 4512+ | 4512-4525 | 12 | 2 | 66 |
4512+ Hazelnut Ct, Fairfax VA
Market Activities
Incidents registered in Federal Emergency Management Agency
Residents
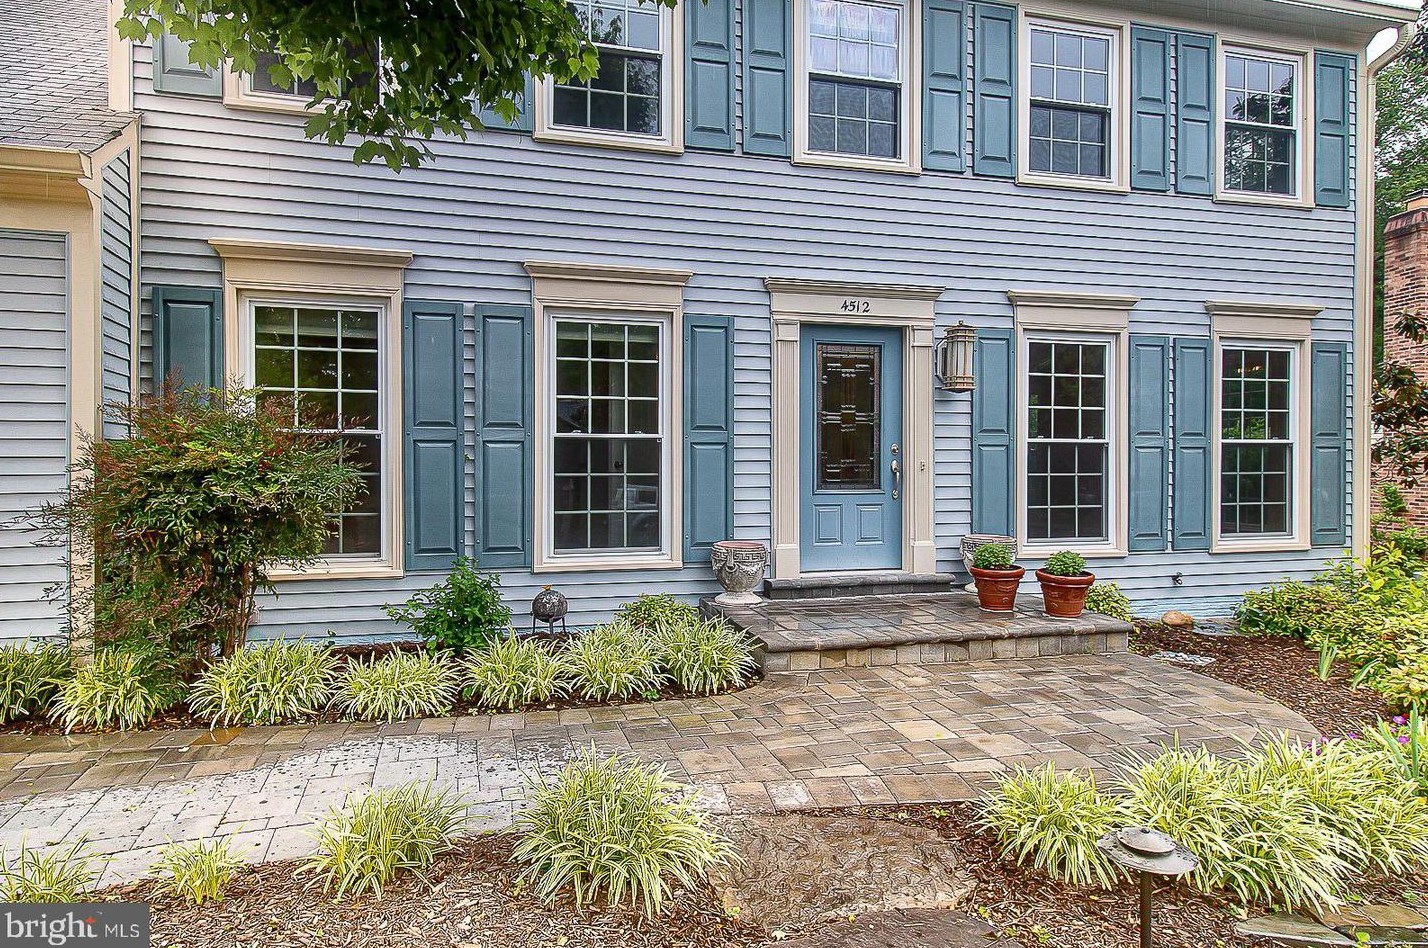
Alternative address: 4512 Hazelnut Ct, Chantilly, VA 20151-2416
Residence for Single Family- 4 beds
- 2.5 baths
- Lot: 8,725 sqft
- Built in 1988
Facts
Lot size: 8,725 sqft
Rooms: 9
Stories: 2
Exterior walls: Siding (Alum/Vinyl)
Parking: Attached Garage
Sold $950,000
Who has lived here
| Resident | Phone Number | Additional info | |
|---|---|---|---|
| Lou*** | Type: Homeowner Job: Service Occupations School/College: Bachelor's degree or higher | ||
| Lou*** | |||
| Ben*** | 703-***-**** | Type: Homeowner School/College: High school graduate or higher Email: | |
| Den*** | 703-***-**** | Type: Homeowner Job: Professional/Technical School/College: Graduate or professional degree | |
| Man*** | 703-***-**** |
Alternative address: 4514 Hazelnut Ct, Chantilly, VA 20151-2416
Residence for Single Family- 4 beds
- 3.5 baths
- Lot: 8,725 sqft
- Built in 1988
Facts
Lot size: 8,725 sqft
Rooms: 9
Stories: 2
Exterior walls: Siding (Alum/Vinyl)
Parking: Attached Garage

Who has lived here
Alternative address: 4516 Hazelnut Ct, Chantilly, VA 20151-2416
Residence for Single Family- 4 beds
- 3.5 baths
- 2,674 sqft
- Built in 1988
Facts
Lot size: 8,725 sqft
Rooms: 9
Stories: 2
Exterior walls: Siding (Alum/Vinyl)
Parking: Attached Garage
Who has lived here
| Resident | Phone Number | Additional info | |
|---|---|---|---|
| Ama*** | 703-***-**** | Email: | |
| Deb*** | 703-***-**** | Type: Homeowner Job: Sales Occupations School/College: Graduate or professional degree | |
| Geo*** | 703-***-**** | Type: Homeowner Job: Sales Occupations School/College: Graduate or professional degree | |
| Jes*** | 703-***-**** | Type: Homeowner Job: Sales Occupations School/College: Graduate or professional degree | |
| Dou*** | 703-***-**** |
Alternative address: 4517 Hazelnut Ct, Chantilly, VA 20151-2414
Residence for Single Family- 4 beds
- 2.5 baths
- 2,630 sqft
- Built in 1987
Facts
Lot size: 0.25 acres
Rooms: 9
Stories: 2
Exterior walls: Siding (Alum/Vinyl)
Parking: Attached Garage
Sold
$1,000,000
Who has lived here
Alternative address: 4518 Hazelnut Ct, Chantilly, VA 20151-2416
Residence for Single Family- 4 beds
- 2.5 baths
- Lot: 8,725 sqft
- Built in 1988
Facts
Lot size: 8,725 sqft
Rooms: 9
Stories: 2
Exterior walls: Siding (Alum/Vinyl)
Parking: Attached Garage
Who has lived here
Alternative address: 4519 Hazelnut Ct, Chantilly, VA 20151-2414
Residence for Single Family- 4 beds
- 2.5 baths
- 2,449 sqft
- Built in 1987
Facts
Lot size: 8,420 sqft
Rooms: 9
Stories: 2
Exterior walls: Siding (Alum/Vinyl)
Parking: Attached Garage
Who has lived here
| Resident | Phone Number | Additional info | |
|---|---|---|---|
| Marquina, Edmundo | 703-***-**** | SIC: 6321 - Accident and Health Insurance | |
| Marquina Family, LLC | Industry: Business Services | ||
| Alo*** | |||
| Edm*** | 703-***-**** | ||
| Edm*** | 703-***-**** |
Alternative address: 4520 Hazelnut Ct, Chantilly, VA 20151-2416
Residence for Single Family- 4 beds
- 2.5 baths
- 2,906 sqft
- Built in 1988
Facts
Lot size: 8,568 sqft
Rooms: 9
Stories: 2
Parking: Attached Garage
Who has lived here
Alternative address: 4521 Hazelnut Ct, Chantilly, VA 20151-2414
Residence for Single Family- 5 beds
- 3.5 baths
- Lot: 9,862 sqft
- Built in 1987
Facts
Lot size: 9,862 sqft
Rooms: 10
Stories: 2
Exterior walls: Siding (Alum/Vinyl)
Parking: Attached Garage
Who has lived here
| Resident | Phone Number | Additional info | |
|---|---|---|---|
| Dan*** | 703-***-**** | Type: Renter | |
| Jam*** | 703-***-**** | Type: Homeowner Job: Healthcare Support Occupations School/College: High school graduate or higher Email: | |
| Joa*** | 703-***-**** | Job: Retired School/College: High school graduate or higher | |
| Lyn*** | 703-***-**** | Type: Homeowner School/College: High school graduate or higher | |
| Lyn*** | 703-***-**** |
Alternative address: 4522 Hazelnut Ct, Chantilly, VA 20151-2416
Residence for Single Family- 4 beds
- 4 baths
- Lot: 8,475 sqft
- Built in 1988
Facts
Lot size: 8,475 sqft
Rooms: 11
Stories: 2
Exterior walls: Siding (Alum/Vinyl)
Parking: Attached Garage
Who has lived here
Alternative address: 4523 Hazelnut Ct, Chantilly, VA 20151-2414
Residence for Single Family- 4 beds
- 2.5 baths
- 2,553 sqft
- Built in 1987
Facts
Lot size: 9,094 sqft
Rooms: 10
Stories: 2
Exterior walls: Siding (Alum/Vinyl)
Parking: Attached Garage
Who has lived here
Alternative address: 4524 Hazelnut Ct, Chantilly, VA 20151-2416
Residence for Single Family- 4 beds
- 3.5 baths
- Lot: 8,475 sqft
- Built in 1988
Facts
Lot size: 8,475 sqft
Rooms: 9
Stories: 2
Exterior walls: Siding (Alum/Vinyl)
Parking: Attached Garage

Sold $950,000
Who has lived here
Alternative address: 4525 Hazelnut Ct, Chantilly, VA 20151-2414
Residence for Single Family- 4 beds
- 2.5 baths
- Lot: 9,428 sqft
- Built in 1987
Facts
Lot size: 9,428 sqft
Rooms: 9
Stories: 2
Exterior walls: Siding (Alum/Vinyl)
Parking: Attached Garage