Hilltop Dr, Madison WI street index

Block Buildings Properties Businesses Residents
100-433 102-430 10 3 39
434-469 434-469 10 1 45
470-509 470-509 10 2 38
510-529 510-529 10 4 46
530-599 530-545 8 - 47
600+ 602-5191 39 15 170

434-469 Hilltop Dr, Madison WI

Market Activities

Aug 2021 - Sep 2021 Sold
465 Hilltop Dr
Price history :
  • Single Family
  • 1,635 sqft
  • 3 beds
  • 2 baths
Aug 2021 - Sep 2021 Sold
446 Hilltop Dr
Price history :
  • Single Family
  • 2,577 sqft
  • 4 beds
  • 3 baths
Apr 2021 - Sep 2021 Sold
469 Hilltop Dr
Price history :
  • Single Family
  • 1,836 sqft
  • 3 beds
  • 3 baths
Jul 2018 - Jul 2018 Recent Rent
466 Hilltop Dr
Price history :
  • 1,898
  • 4 beds
  • 2 baths
Jul 2016 - Aug 2016 Sold
466 Hilltop Dr
Price history :
  • Single-Family Home
  • 1,898 sqft
  • 8,133 sqft
  • 3 beds
  • 1 bath
Mar 2016 - Aug 2016 Sold
444 Hilltop Dr
Price history :
  • Single-Family Home
  • 1,724 sqft
  • 0.4 acres
  • 3 beds
  • 2 baths

Show more

Fire Incident History

12 May 2017 Fire, other
Property Use:
Outside or special property, other
Area of Origin:
Outside area, other

Incidents registered in Federal Emergency Management Agency

17 Jun 2008 Hazardous condition, other
Property Use:
1 or 2 family dwelling

Residents

Residence for Single Family
  • 4 beds
  • 1 bath
  • 2,306 sqft
  • Built in 1960

Facts

Lot size: 0.4 acres

Rooms: 9

Stories: 1

Exterior walls: Wood

Parking: Attached Garage

Who has lived here

ResidentPhone Number
Don***608-***-****
Ire***608-***-****
Amy***
Ric***
Residence for Single Family
  • 4 beds
  • 2 baths
  • 1,335 sqft
  • Built in 1953

Facts

Lot size: 0.4 acres

Rooms: 9

Stories: 2

Exterior walls: Siding (Alum/Vinyl)

Air conditioning: Central

Parking: Attached Garage

Who has lived here

ResidentPhone NumberAdditional info
Mab***
Pet***206-***-****
Joe***608-***-****
Kat***608-***-****
Lar***608-***-****
Type:
Homeowner
Residence for Single Family
  • 3 beds
  • 2 baths
  • Lot: 0.4 acres
  • Built in 1950

Facts

Lot size: 0.4 acres

Rooms: 8

Stories: 1

Exterior walls: Wood

Parking: Detached Garage

Sold $271,800

Who has lived here

ResidentPhone Number
Rad***608-***-****
Sus***608-***-****
Residence for Single Family
  • 4 beds
  • 2 baths
  • 1,373 sqft
  • Built in 1962

Facts

Lot size: 0.4 acres

Rooms: 10

Stories: 1

Exterior walls: Wood

Air conditioning: Central

Parking: Attached Garage

Sold $455,000

Who has lived here

ResidentPhone NumberAdditional info
Emi***608-***-****
Type:
Renter
Pau***
Type:
Homeowner
Job:
Professional/Technical
School/College:
Associate degree or higher
Jan***
Wil***608-***-****
Win***608-***-****
Residence for Single Family
  • 4 beds
  • 2 baths
  • 2,871 sqft
  • Built in 1962

Facts

Lot size: 9,454 sqft

Rooms: 12

Stories: 1

Exterior walls: Wood

Air conditioning: Central

Parking: Underground/Basement

Who has lived here

ResidentPhone NumberAdditional info
Albert, Tenny
Industry:
Real Estate Appraisal
Lew***608-***-****
Can***608-***-****
Ten***608-***-****
Type:
Homeowner
Job:
Clerical/White Collar
School/College:
High school graduate or higher
Jea***608-***-****
Residence for Single Family
  • 4 beds
  • 1 bath
  • Lot: 0.25 acres
  • Built in 1961

Facts

Lot size: 0.25 acres

Rooms: 9

Stories: 1

Exterior walls: Siding (Alum/Vinyl)

Air conditioning: Central

Parking: Underground/Basement

Who has lived here

ResidentPhone Number
K B***
Bet***608-***-****
Cyr***608-***-****
Eli***608-***-****
Tho***608-***-****
Residence for Single Family
  • 3 beds
  • 1 bath
  • 1,288 sqft
  • Built in 1960

Facts

Lot size: 0.25 acres

Rooms: 7

Stories: 1

Exterior walls: Siding (Alum/Vinyl)

Air conditioning: Central

Parking: Underground/Basement

Who has lived here

ResidentPhone NumberAdditional info
Jua***608-***-****
Type:
Homeowner
Job:
Craftsman/Blue Collar
School/College:
Associate degree or higher
Nor***608-***-****
Type:
Homeowner
Job:
Professional/Technical
Jac***
Aid***
Type:
Homeowner
Job:
Professional/Technical
School/College:
High school graduate or higher
Residence for Single Family
  • 3 beds
  • 1 bath
  • 1,271 sqft
  • Built in 1960

Facts

Lot size: 0.25 acres

Rooms: 8

Stories: 1

Exterior walls: Siding (Alum/Vinyl)

Air conditioning: Central

Parking: Underground/Basement

Sold $420,000

Who has lived here

ResidentPhone NumberAdditional info
Mel***
Pat***608-***-****
Rud***608-***-****
Type:
Homeowner
Job:
Machine Operators, Assemblers, and Inspectors Occupations
Jul***608-***-****
Type:
Homeowner
Job:
Professional/Technical
School/College:
Graduate or professional degree
Residence for Single Family
  • 3 beds
  • 1 bath
  • 1,092 sqft
  • Built in 1961

Facts

Lot size: 8,133 sqft

Rooms: 9

Stories: 1

Exterior walls: Siding (Alum/Vinyl)

Air conditioning: Central

Parking: Underground/Basement

Who has lived here

ResidentPhone NumberAdditional info
Moh***
Type:
Homeowner
Ann***608-***-****
Dav***
Ira***608-***-****
Type:
Homeowner
School/College:
Graduate or professional degree
Ira***608-***-****
Residence for Single Family
  • 3 beds
  • 1 bath
  • Lot: 0.25 acres
  • Built in 1959

Facts

Lot size: 0.25 acres

Rooms: 7

Stories: 1

Exterior walls: Siding (Alum/Vinyl)

Air conditioning: Central

Parking: Attached Garage
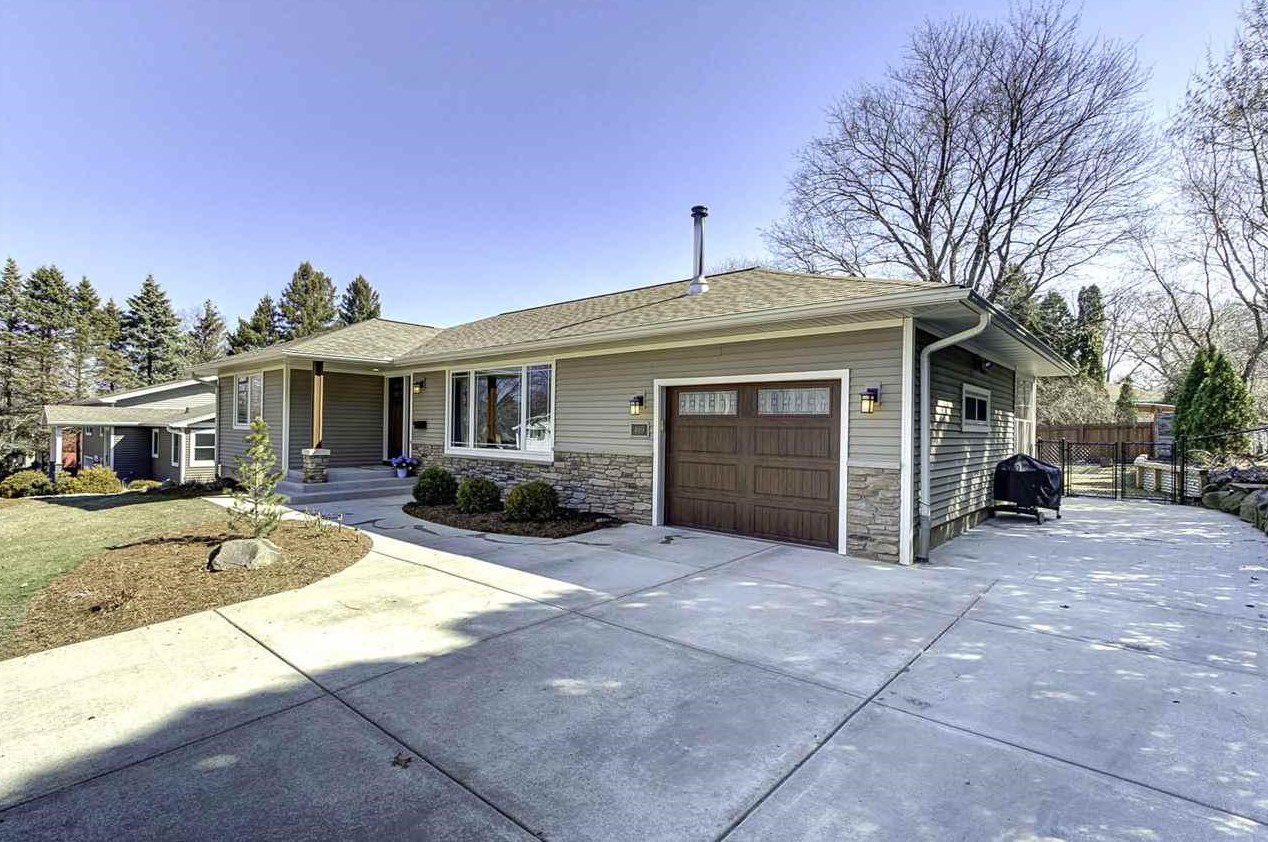
469 Hilltop Dr, Madison, WI 53711-1249
Sold $545,000

Who has lived here

ResidentPhone NumberAdditional info
Hug***608-***-****
Bri***608-***-****
Type:
Renter

Comparison graphs

House prices on 434-469 Hilltop Dr, Madison WI

434438444446453457461465466469House Number$0$30k$60k$90k$120k$150k$180k$210k$240k$270k$300k$330kPrices

Total rooms, bathrooms and bedrooms on 434-469 Hilltop Dr, Madison WI

434438444446453457461465466469House Number0123456891012RoomsBathroomsBedrooms

Lot size and building area (in sqft) on 434-469 Hilltop Dr, Madison WI

434438444446453457461465466469House Number01,0002,0003,0004,0005,0006,0007,0008,0009,00010,00011,00012,00013,00014,00015,00016,00017,00018,000Area (in sqft)Lot sizeLiving area