Fox St, Longmont CO street index

Block Buildings Properties Businesses Residents
400-431 401-431 11 1 93
432+ 432-467 11 2 72

432+ Fox St, Longmont CO

Market Activities

Jun 2022 - present Listed for sale
440 Fox St
Price history :
  • Single Family
  • 2,050 sqft
  • 5 beds
  • 2 baths
Mar 2024 - May 2024 Sold
432 Fox St
Price history :
  • Single Family
  • 1,224 sqft
  • 4 beds
  • 2 baths
Sep 2022 - Jun 2023 Sold
437 Fox St
Price history :
  • Single Family
  • 1,075 sqft
  • 3 beds
  • 1 bath
Mar 2021 - Apr 2021 Sold
449 Fox St
Price history :
  • Single Family
  • 950 sqft
  • 3 beds
  • 1 bath
Jun 2018 - Jun 2018 Sold
437 Fox St
Price history :
  • 1,075
  • 3 beds
  • 1 bath

Show more

Incidents registered in Federal Emergency Management Agency

18 Dec 2006 Carbon monoxide incident
Property Use:
1 or 2 family dwelling
15 Dec 2006 Gas leak (natural gas or LPG)
Property Use:
1 or 2 family dwelling

Residents

Residence for Single Family
  • 4 beds
  • 2 baths
  • 1,224 sqft
  • Built in 1972

Facts

Lot size: 7,187 sqft

Rooms: 6

Stories: 1

Exterior walls: Brick veneer

Air conditioning: Window/Unit

432 Fox St, Longmont, CO 80504-1528
Sold $465,000

Who has lived here

ResidentPhone NumberAdditional info
Gomez Drywall Prep Inc
Industry:
Drywall/Insulating Contractor
Jul***303-***-****
Var***303-***-****
Bar***303-***-****
Jai***303-***-****
Residence for Single Family
  • 3 beds
  • 1 bath
  • Lot: 6,447 sqft
  • Built in 1971

Facts

Lot size: 6,447 sqft

Rooms: 5

Stories: 1

Exterior walls: Brick veneer

Parking: Attached Garage

Sold $455,000

Who has lived here

ResidentPhone Number
Ben***303-***-****
Mar***303-***-****
Residence for Single Family
  • 3 beds
  • 2 baths
  • 2,050 sqft
  • Built in 1972

Facts

Lot size: 8,059 sqft

Rooms: 5

Stories: 1

Exterior walls: Brick veneer

Air conditioning: Central

Parking: Attached Garage
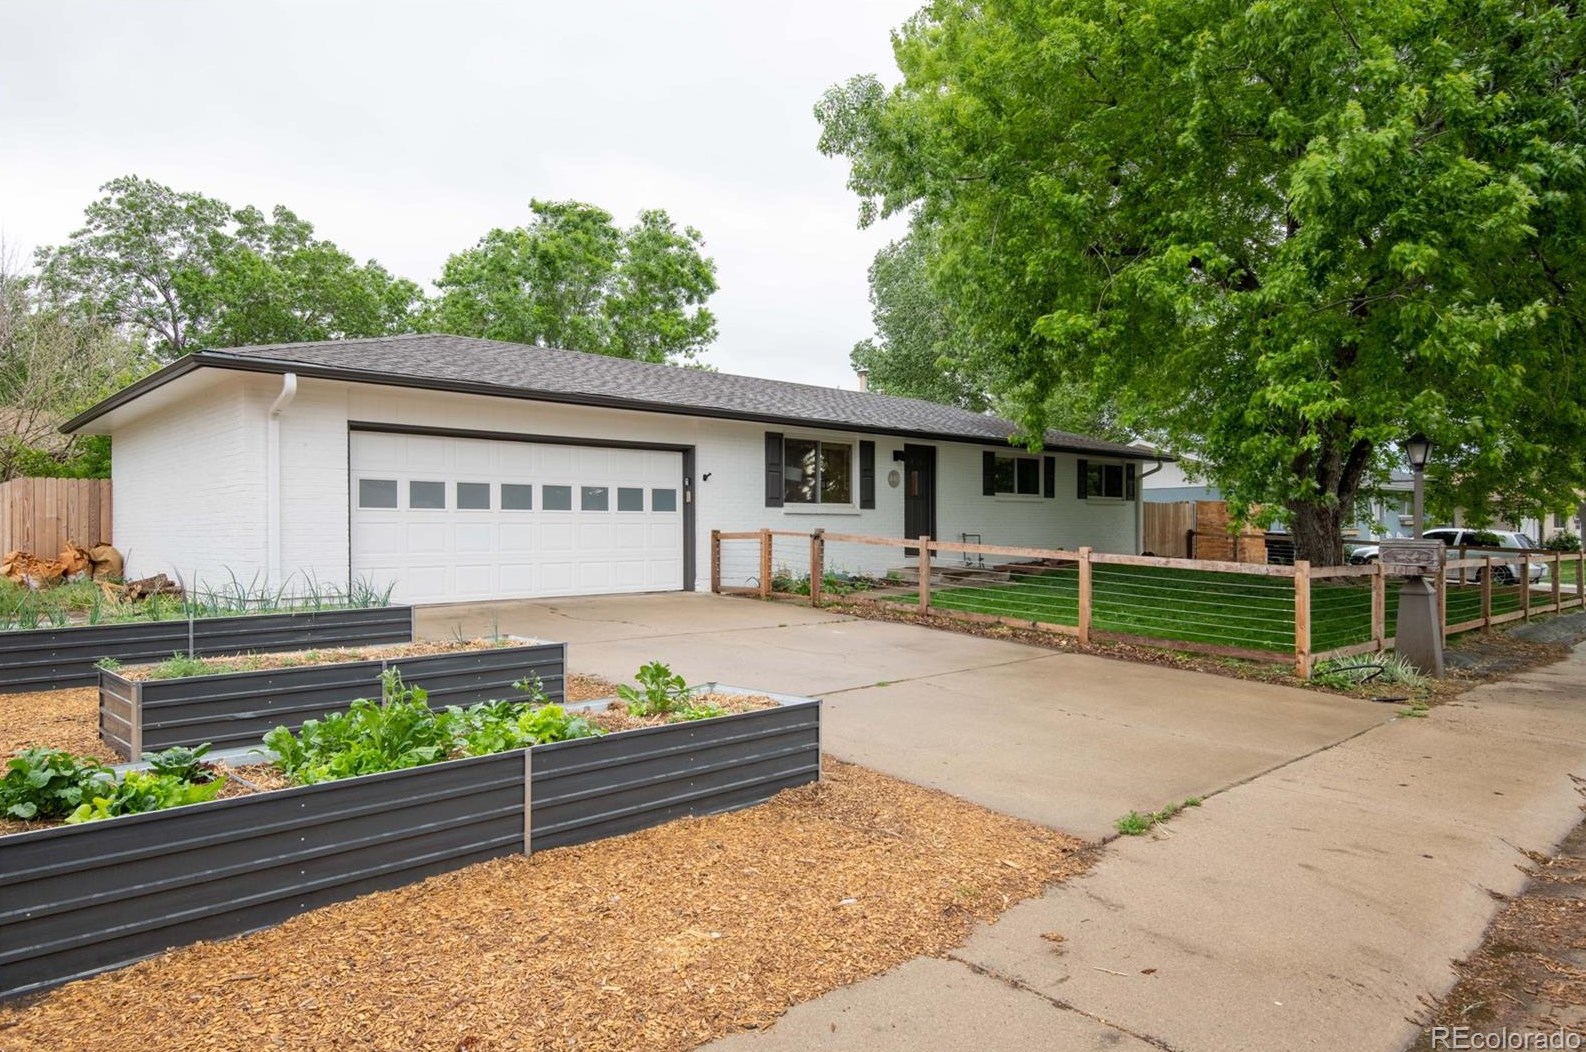
440 Fox St, Longmont, CO 80504-1528
For Sale $539,000

Who has lived here

ResidentPhone Number
Way***
Ger***303-***-****
Residence for Single Family
  • 3 beds
  • 1 bath
  • Lot: 6,316 sqft
  • Built in 1971

Facts

Lot size: 6,316 sqft

Rooms: 5

Stories: 1

Exterior walls: Brick veneer

Air conditioning: Central

Parking: Attached Garage

Who has lived here

ResidentPhone NumberAdditional info
Dav***
Jan***
Job:
Craftsman/Blue Collar
Cas***303-***-****
Emm***303-***-****
Lor***303-***-****
Type:
Homeowner
Job:
Executive, Administrative, and Managerial Occupations
School/College:
Bachelor's degree or higher
Residence for Single Family
  • 3 beds
  • 1 bath
  • Lot: 6,534 sqft
  • Built in 1972

Facts

Lot size: 6,534 sqft

Rooms: 5

Stories: 1

Exterior walls: Brick veneer

Air conditioning: Window/Unit

Parking: Detached Garage

Sold $360,000

Who has lived here

ResidentAdditional info
Alf***
Can***
Type:
Homeowner
Job:
Executive, Administrative, and Managerial
Con***
Gua***
Lil***
Type:
Homeowner
Job:
Executive, Administrative, and Managerial
Residence for Single Family
  • 4 beds
  • 1 bath
  • 1,664 sqft
  • Built in 1972

Facts

Lot size: 6,534 sqft

Rooms: 6

Stories: 2

Exterior walls: Brick veneer

Parking: Detached Garage

Who has lived here

ResidentPhone NumberAdditional info
Mother Greens LLC
Industry:
Business Services at Non-Commercial Site
Lis***
Ern***
Ern***
Ali***303-***-****
Residence for Single Family
  • 4 beds
  • 1 bath
  • 1,407 sqft
  • Built in 1972

Facts

Lot size: 8,189 sqft

Rooms: 6

Stories: 2

Exterior walls: Brick veneer

Parking: Attached Garage

Who has lived here

ResidentPhone NumberAdditional info
Mig***303-***-****
Type:
Renter
Job:
Construction and Extraction Occupations
School/College:
High school graduate or higher
Jer***303-***-****
M A***303-***-****
Mar***303-***-****
Pat***303-***-****
Residence for Single Family
  • 3 beds
  • 1 bath
  • Lot: 6,360 sqft
  • Built in 1971

Facts

Lot size: 6,360 sqft

Rooms: 5

Stories: 1

Exterior walls: Brick veneer

Parking: Attached Garage

Who has lived here

ResidentPhone NumberAdditional info
P M***
Alf***303-***-****
Type:
Homeowner
Job:
Clerical/White Collar
School/College:
High school graduate or higher
Gui***303-***-****
Type:
Homeowner
Job:
Private Household Service Occupations
School/College:
Associate degree or higher
Jac***303-***-****
Residence for Single Family
  • 5 beds
  • 1 bath
  • 2,288 sqft
  • Built in 1972

Facts

Lot size: 7,667 sqft

Rooms: 8

Stories: 2

Exterior walls: Brick veneer

Parking: Off street

Who has lived here

ResidentPhone NumberAdditional info
Ton***303-***-****
Type:
Homeowner
Job:
Production Occupations
School/College:
High school graduate or higher
Roy***303-***-****
Jen***
Reb***
Mic***
Residence for Single Family
  • 3 beds
  • 2 baths
  • 1,900 sqft
  • Built in 1971

Facts

Lot size: 7,187 sqft

Rooms: 5

Stories: 1

Exterior walls: Brick veneer

Air conditioning: Central

Parking: Attached Garage

Who has lived here

ResidentPhone Number
Gre***303-***-****
Mic***
Pat***303-***-****
Wen***
Ant***

Comparison graphs

House prices on 432-467 Fox St, Longmont CO

432437440443449455456461466467House Number$0$20k$40k$60k$80k$100k$120k$140k$160k$180k$200kPrices

Total rooms, bathrooms and bedrooms on 432-467 Fox St, Longmont CO

432437440443449455456461466467House Number012345678RoomsBathroomsBedrooms

Lot size and building area (in sqft) on 432-467 Fox St, Longmont CO

432437440443449455456461466467House Number01,0002,0003,0004,0005,0006,0007,0008,0009,000Area (in sqft)Lot sizeLiving area