Hobart St, Eau Claire WI street index
425-511 Hobart St, Eau Claire WI
Market Activities
Fire Incident History
25 Jul 2018
Building fires
Property Use:
1 or 2 family dwelling
Area of Origin:
Cooking area, kitchen
First Ignition:
Cabinetry (including built-in)
Heat Source:
Heat from direct flame, convection currents
15 Jul 2017
Building fires
Property Use:
1 or 2 family dwelling
Area of Origin:
Outside area, other
First Ignition:
Chips, including wood chips
Heat Source:
Heat from direct flame, convection currents
18 Jul 2015
Building fires
Property Use:
Multifamily dwellings
Area of Origin:
Cooking area, kitchen
First Ignition:
Rubbish, trash, or waste
Heat Source:
Radiated, conducted heat from operating equipment
Incidents registered in Federal Emergency Management Agency
05 Oct 2015
Carbon monoxide incident
Property Use:
1 or 2 family dwelling
01 Jun 2015
Dumpster or other outside trash receptacle fire
Property Use:
Open land or field
09 Oct 2014
Unauthorized burning
Property Use:
1 or 2 family dwelling
Residents
Residence for Single Family
- 4 beds
- 2 baths
- Lot: 5,808 sqft
- Built in 1881
Facts
Lot size: 5,808 sqft
Rooms: 8
Stories: 2
Exterior walls: Siding (Alum/Vinyl)

Who has lived here
Residence for Single Family
- 2 beds
- 1 bath
- Lot: 8,712 sqft
- Built in 1901
Facts
Lot size: 8,712 sqft
Rooms: 5
Stories: 2
Exterior walls: Asbestos shingle
Who has lived here
Who has lived here
Residence for Single Family
- 4 beds
- 2 baths
- Lot: 5,808 sqft
- Built in 1876
Facts
Lot size: 5,808 sqft
Rooms: 9
Stories: 2
Exterior walls: Metal
Sold
$126,000
Who has lived here
Who has lived here
Residence for Single Family
- 4 beds
- 3 baths
- 2,016 sqft
- Built in 1881
Facts
Lot size: 8,712 sqft
Rooms: 9
Stories: 2
Exterior walls: Composition
Parking: Detached Garage
Who has lived here
Residence for Single Family
- 3 beds
- 1 bath
- Lot: 5,742 sqft
- Built in 1932
Facts
Lot size: 5,742 sqft
Rooms: 7
Stories: 1
Exterior walls: Brick
Parking: Detached Garage
Who has lived here
Who has lived here
Who has lived here
Residence for Single Family
- 4 beds
- 2 baths
- Lot: 5,808 sqft
- Built in 1881
Facts
Lot size: 5,808 sqft
Rooms: 8
Stories: 2
Exterior walls: Siding (Alum/Vinyl)
Parking: Garage - Detached, 1 space
Who has lived here
Residence for Single Family
- 4 beds
- 1 bath
- Lot: 4,356 sqft
- Built in 1881
Facts
Lot size: 4,356 sqft
Rooms: 7
Stories: 2
Exterior walls: Metal
Parking: Detached Garage
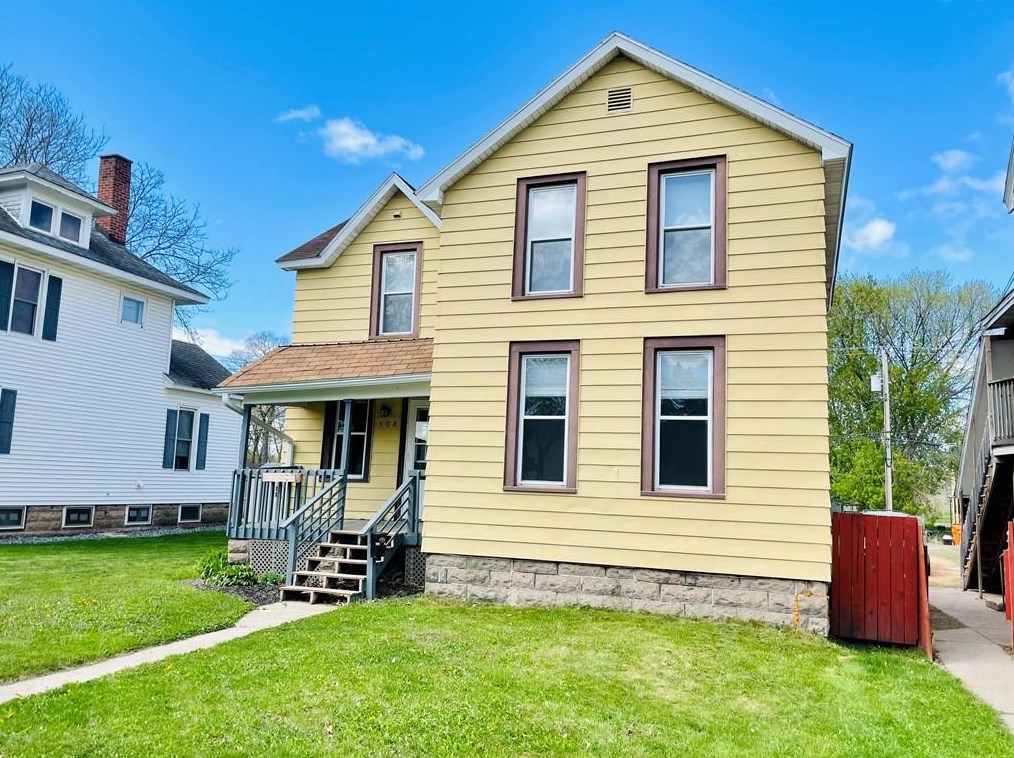
Sold $150,000