Antwerp St, Milton MA street index
42-71 Antwerp St, Milton MA
Market Activities
Sep 2024 - present
Listed for sale
Sep 2024 - Oct 2024
Sold
Oct 2024 - Oct 2024
Sold
Oct 2023 - Dec 2023
Sold
Oct 2023 - Dec 2023
Sold
Oct 2023 - Oct 2023
Sold
Oct 2017 - Nov 2017
Recent Rent
Building Permits
May 19, 2016
45 Antwerp St
Description: Bathroom remodel
- Contractor: Mark D. Watts
- Fee: $35.00 paid to Town of Milton, Massachusetts
- Client: Butts David M
- Permit #: E-16-0324
Jan 21, 2016
44 Antwerp St
Description: Rewire complete house
- Fee: $450.00 paid to Town of Milton, Massachusetts
- Client: Mastandrea Carl
- Permit #: E-16-0047
Sep 30, 2014
71 Antwerp St
Description: Remove existing pressure treated deck over rubber flat roof. install new deck with pressure treated 2x sleepers, new steel post brackets, new composite 5/4 decking, new composite posts ,rails and balusters. install simpson type steel clips for wind resistance
- Contractor: Reen Construction Co
- Fee: $144.00 paid to Town of Milton, Massachusetts
- Client: Keohane Cathy
- Parcel #: G-26-6
- Permit #: R-14-0903
Nov 25, 2013
52 Antwerp St
Description: Install 18 squares of cedar impressions vinyl siding and (9) energy star replacement windows .29 u value. no structural changes
- Fee: $252.00 paid to Town of Milton, Massachusetts
- Client: Gallagher David F
- Parcel #: G 28 15
- Permit #: R-13-1097
Aug 30, 2013
47 Antwerp St
Description: Install alarm/security system
- Fee: $35.00 paid to Town of Milton, Massachusetts
- Client: Squarey Christine
- Permit #: E-13-0500
Jan 25, 2012
60 Antwerp St
Description: Insulation attic & wall
- Contractor: Hugh's Energy Corporation
- Fee: $48.00 paid to Town of Milton, Massachusetts
- Client: Liolin Arthur E
- Parcel #: G 25 14
- Permit #: R-12-0062
Jun 21, 2010
68 Antwerp St
Description: Construct deck 25' x 27' at rear of home zba case # 2257
- Fee: $108.00 paid to Town of Milton, Massachusetts
- Client: Gaff Douglas G
- Parcel #: G 25 12
- Permit #: R-10-0400
Oct 30, 2009
69 Antwerp St
Description: Install 7 harvey replacement windows in basement u .30
- Contractor: Custom Design Home Improvements
- Fee: $36.00 paid to Town of Milton, Massachusetts
- Client: Demille Paul M + Susan J Harvey
- Parcel #: G 26 5
- Permit #: R-09-0554
Oct 9, 2009
42 Antwerp St
Description: Install 35 sq. vinyl siding and 8 replacement windows and gutters-alside-uv rating on windows .30
- Contractor: John Mcauliffe & Sons Construction'
- Fee: $156.00 paid to Town of Milton, Massachusetts
- Client: Clasby Patricia A
- Parcel #: G 28 18
- Permit #: R-09-0477
Fire Incident History
27 Jul 2016
Fire, other
Property Use:
1 or 2 family dwelling
Area of Origin:
Equipment or service area, other
28 Jul 2005
Building fires
Property Use:
1 or 2 family dwelling
Area of Origin:
Laundry area, wash house (laundry)
First Ignition:
Conveyor belt, drive belt, V-belt
Heat Source:
Heat from powered equipment, other
Incidents registered in Federal Emergency Management Agency
29 May 2014
Gasoline or other flammable liquid spill
Property Use:
Residential street, road or residential driveway
26 Jun 2011
Flammable gas or liquid condition, other
Property Use:
1 or 2 family dwelling
30 Mar 2008
Accident, potential accident, other
Property Use:
Residential street, road or residential driveway
Residents
Residence for Single Family
- 3 beds
- 1 bath
- Lot: 6,800 sqft
- Built in 1922
Facts
Lot size: 6,800 sqft
Rooms: 6
Stories: 2
Exterior walls: Siding (Alum/Vinyl)

Who has lived here
Residence for Single Family
- 5 beds
- 3 baths
- 2,376 sqft
- Built in 1921
Facts
Lot size: 7,858 sqft
Rooms: 9
Stories: 2
Parking: 2 spaces
Sold
$1,242,000
Who has lived here
Residence for Single Family
- 3 beds
- 1 bath
- 1,242 sqft
- Built in 1933
Facts
Lot size: 4,800 sqft
Rooms: 6
Stories: 2
Who has lived here
| Resident | Phone Number | Additional info | |
|---|---|---|---|
| Jac*** | 617-***-**** | ||
| Car*** | 617-***-**** | Type: Renter | |
| Jac*** | 617-***-**** | Type: Homeowner Job: Professional/Technical School/College: Associate degree or higher Email: | |
| Dav*** | 617-***-**** | Type: Homeowner Job: Craftsman/Blue Collar School/College: Associate degree or higher Email: | |
| Pat*** |
Residence for Single Family
- 3 beds
- 1 bath
- Lot: 5,332 sqft
- Built in 1935
Facts
Lot size: 5,332 sqft
Rooms: 6
Stories: 2
Exterior walls: Siding (Alum/Vinyl)
Parking: Garage
Who has lived here
| Resident | Phone Number | Additional info | |
|---|---|---|---|
| Rob*** | 617-***-**** | Type: Homeowner Job: Professional/Technical School/College: High school graduate or higher | |
| Chr*** | 617-***-**** | Type: Homeowner Job: Professional/Technical School/College: High school graduate or higher | |
| Chr*** | 617-***-**** | ||
| Hel*** | 617-***-**** | ||
| Jam*** | 617-***-**** |
Residence for Single Family
- 4 beds
- 1 bath
- Lot: 5,050 sqft
- Built in 1925
Facts
Lot size: 5,050 sqft
Rooms: 7
Stories: 2
Exterior walls: Siding (Alum/Vinyl)
Parking: Garage
Who has lived here
Residence for Single Family
- 3 beds
- 1.5 baths
- 1,941 sqft
- Built in 1935
Facts
Lot size: 6,633 sqft
Rooms: 6
Stories: 2
Who has lived here
Residence for Single Family
- 3 beds
- 1 bath
- Lot: 5,563 sqft
- Built in 1935
Facts
Lot size: 5,563 sqft
Rooms: 7
Stories: 2
Exterior walls: Siding (Alum/Vinyl)
Parking: Underground/Basement
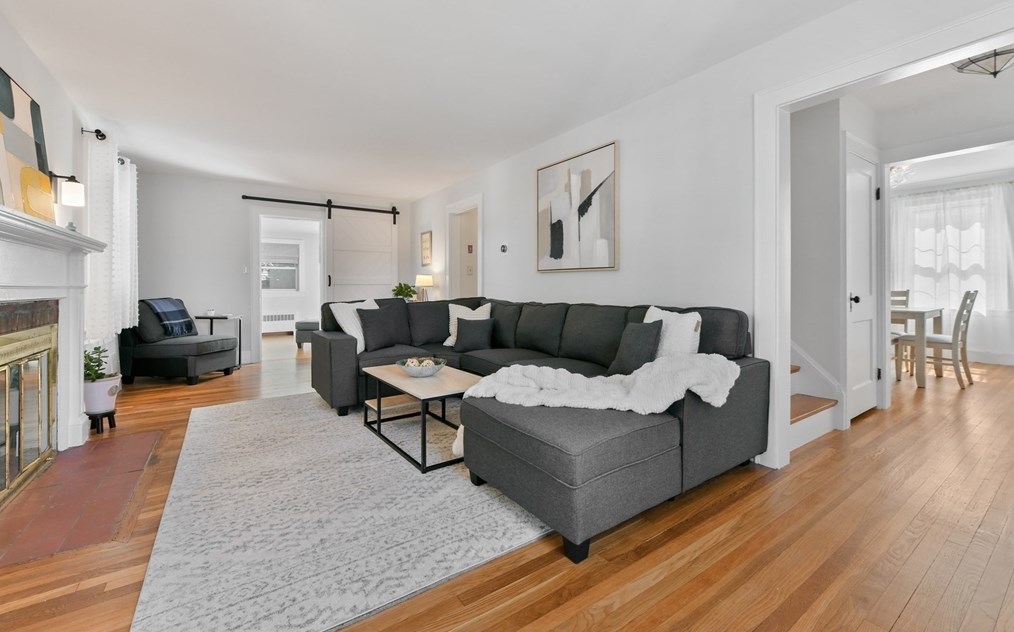
For Sale
$799,900
Who has lived here
| Resident | Phone Number | Additional info | |
|---|---|---|---|
| Dan*** | 617-***-**** | ||
| Ele*** | 617-***-**** | ||
| Art*** | 617-***-**** | Type: Homeowner Job: Service Occupations School/College: Bachelor's degree or higher Email: | |
| Ele*** | 617-***-**** | Type: Homeowner Job: Service Occupations School/College: Bachelor's degree or higher | |
| Emi*** | 617-***-**** | Type: Homeowner Job: Professional/Technical |
Residence for Single Family
- 3 beds
- 1 bath
- Lot: 4,800 sqft
- Built in 1933
Facts
Lot size: 4,800 sqft
Rooms: 6
Stories: 2
Exterior walls: Siding (Alum/Vinyl)
Parking: Garage
Sold
$810,000
Who has lived here
Residence for Single Family
- 4 beds
- 1.5 baths
- 1,324 sqft
- Built in 1927
Facts
Lot size: 10,254 sqft
Rooms: 7
Stories: 2
Who has lived here
Residence for Single Family
- 3 beds
- 2 baths
- 1,666 sqft
- Built in 1922
Facts
Lot size: 5,000 sqft
Rooms: 8
Stories: 2