Orleans Ct, Denver CO street index
4131-4337 Orleans Ct, Denver CO
Market Activities
Fire Incident History
13 May 2008
Fire, other
Property Use:
Multifamily dwellings
Area of Origin:
Wall assembly
First Ignition:
Item First Ignited, Other
Heat Source:
Heat from other open flame or smoking materials
01 Jun 2004
Building fires
Property Use:
1 or 2 family dwelling
Area of Origin:
Heating room or area, water heater area
First Ignition:
Soft goods, wearing apparel, other
Heat Source:
Radiated, conducted heat from operating equipment
Incidents registered in Federal Emergency Management Agency
25 Jul 2015
Carbon monoxide incident
Property Use:
1 or 2 family dwelling
02 Jun 2015
Attempt to burn
Property Use:
1 or 2 family dwelling
06 Oct 2005
Gas leak (natural gas or LPG)
Property Use:
1 or 2 family dwelling
Residents
Residence for Single Family
- 3 beds
- 2 baths
- Lot: 4,320 sqft
- Built in 2000
Facts
Lot size: 4,320 sqft
Rooms: 7
Stories: 2
Exterior walls: Wood
Parking: Garage
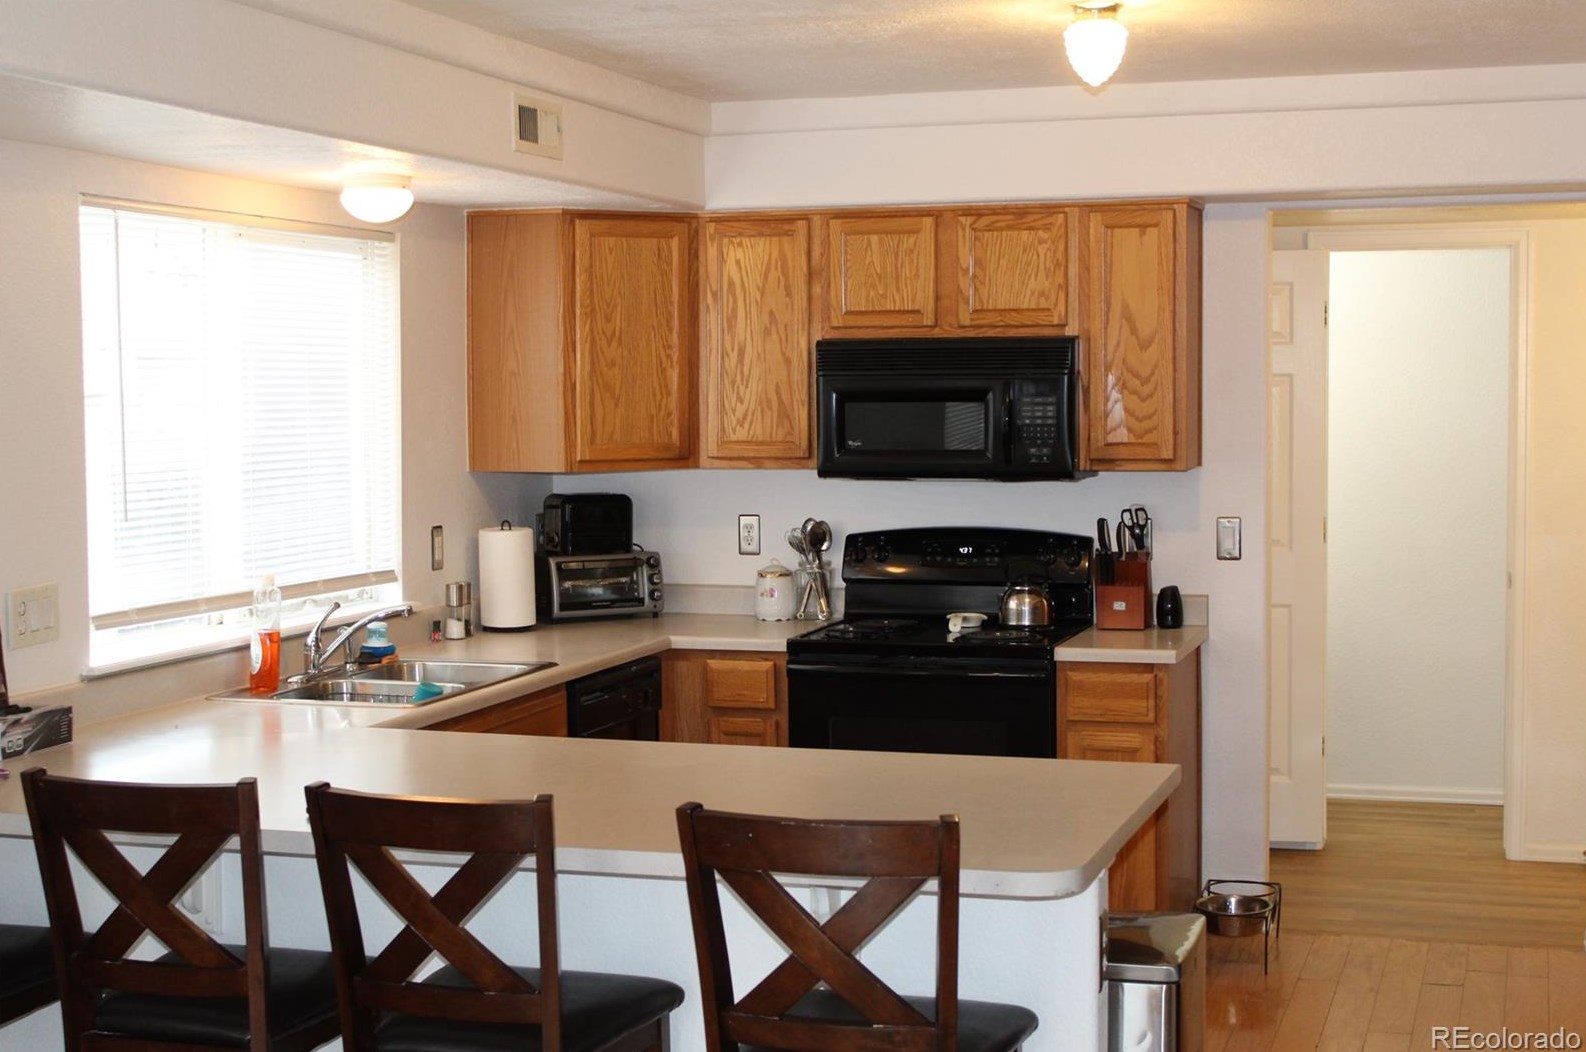
Sold $455,000
Who has lived here
Residence for Single Family
- 3 beds
- 2 baths
- Lot: 5,466 sqft
- Built in 1998
Facts
Lot size: 5,466 sqft
Rooms: 7
Stories: 2
Exterior walls: Wood
Parking: Garage

Who has lived here
Residence for Single Family
- 3 beds
- 2 baths
- Lot: 7,820 sqft
- Built in 2000
Facts
Lot size: 7,820 sqft
Rooms: 6
Stories: 2
Exterior walls: Wood
Parking: Garage
Sold
$278,000
Who has lived here
Residence for Single Family
- 4 beds
- 2 baths
- Lot: 9,103 sqft
- Built in 2000
Facts
Lot size: 9,103 sqft
Rooms: 7
Stories: 2
Exterior walls: Wood
Parking: Garage
Who has lived here
Residence for Single Family
- 4 beds
- 2 baths
- Lot: 5,518 sqft
- Built in 2005
Facts
Lot size: 5,518 sqft
Rooms: 7
Stories: 2
Exterior walls: Wood
Parking: Garage
Who has lived here
Residence for Single Family
- 3 beds
- 2 baths
- Lot: 5,507 sqft
- Built in 2005
Facts
Lot size: 5,507 sqft
Rooms: 6
Stories: 2
Exterior walls: Wood
Parking: Garage
Who has lived here
| Resident | Phone Number | Additional info | |
|---|---|---|---|
| Els*** | 303-***-**** | Type: Homeowner Job: Clerical/White Collar School/College: High school graduate or higher Email: | |
| Sie*** | 303-***-**** | Type: Homeowner Job: Clerical/White Collar School/College: High school graduate or higher Email: | |
| Mar*** | 303-***-**** | Type: Renter | |
| Top*** | |||
| Eri*** |
Residence for Single Family
- 3 beds
- 1 bath
- Lot: 4,426 sqft
- Built in 2005
Facts
Lot size: 4,426 sqft
Rooms: 6
Stories: 2
Exterior walls: Wood
Parking: Garage
Who has lived here
| Resident | Phone Number | ||
|---|---|---|---|
| Chr*** | 303-***-**** |
Residence for Single Family
- 3 beds
- 2 baths
- Lot: 3,774 sqft
- Built in 2005
Facts
Lot size: 3,774 sqft
Rooms: 6
Stories: 2
Exterior walls: Wood
Parking: Garage
Who has lived here
Residence for Single Family
- 3 beds
- 2 baths
- Lot: 3,459 sqft
- Built in 2005
Facts
Lot size: 3,459 sqft
Rooms: 5
Stories: 2
Parking: Garage
Who has lived here
Residence for Single Family
- 3 beds
- 2 baths
- Lot: 3,351 sqft
- Built in 2005
Facts
Lot size: 3,351 sqft
Rooms: 6
Stories: 2
Exterior walls: Wood
Parking: Garage
Sold
$516,000