Yawepe St, Phoenix AZ street index

Block Buildings Properties Businesses Residents
4000-4100 4020-4051 12 4 65
4101-4131 4101-4127 12 2 64
4132-4249 4132-4249 10 2 34
4250-4299 4250-4268 10 3 51
4300+ 4301-4433 21 3 95

4101-4131 Yawepe St, Phoenix AZ

Market Activities

Feb 2023 - Apr 2023 Sold
4101 Yawepe St
Price history :
  • Single Family
  • 1,418 sqft
  • 4 beds
  • 2 baths
May 2016 - Sep 2016 Sold
4101 Yawepe St
Price history :
  • Single-Family Home
  • 7,209 sqft
  • 4 beds
  • 2 baths

Show more

Fire Incident History

13 Nov 2013 Building fires
Property Use:
1 or 2 family dwelling
Area of Origin:
Cooking area, kitchen
First Ignition:
Cooking materials, including edible materials
23 Aug 2010 Cooking fire, confined to container
Property Use:
Property Use, other
Area of Origin:
Outside area, other
Heat Source:
Heat source: other

Incidents registered in Federal Emergency Management Agency

13 Nov 2013 Building fires
12 Oct 2012 Unauthorized burning

Show more

Residents

Residence for Single Family
  • 4 beds
  • 2 baths
  • Lot: 7,209 sqft
  • Built in 1979

Facts

Lot size: 7,209 sqft

Stories: 1

Exterior walls: Wood

Air conditioning: Refrigeration

Parking: Garage
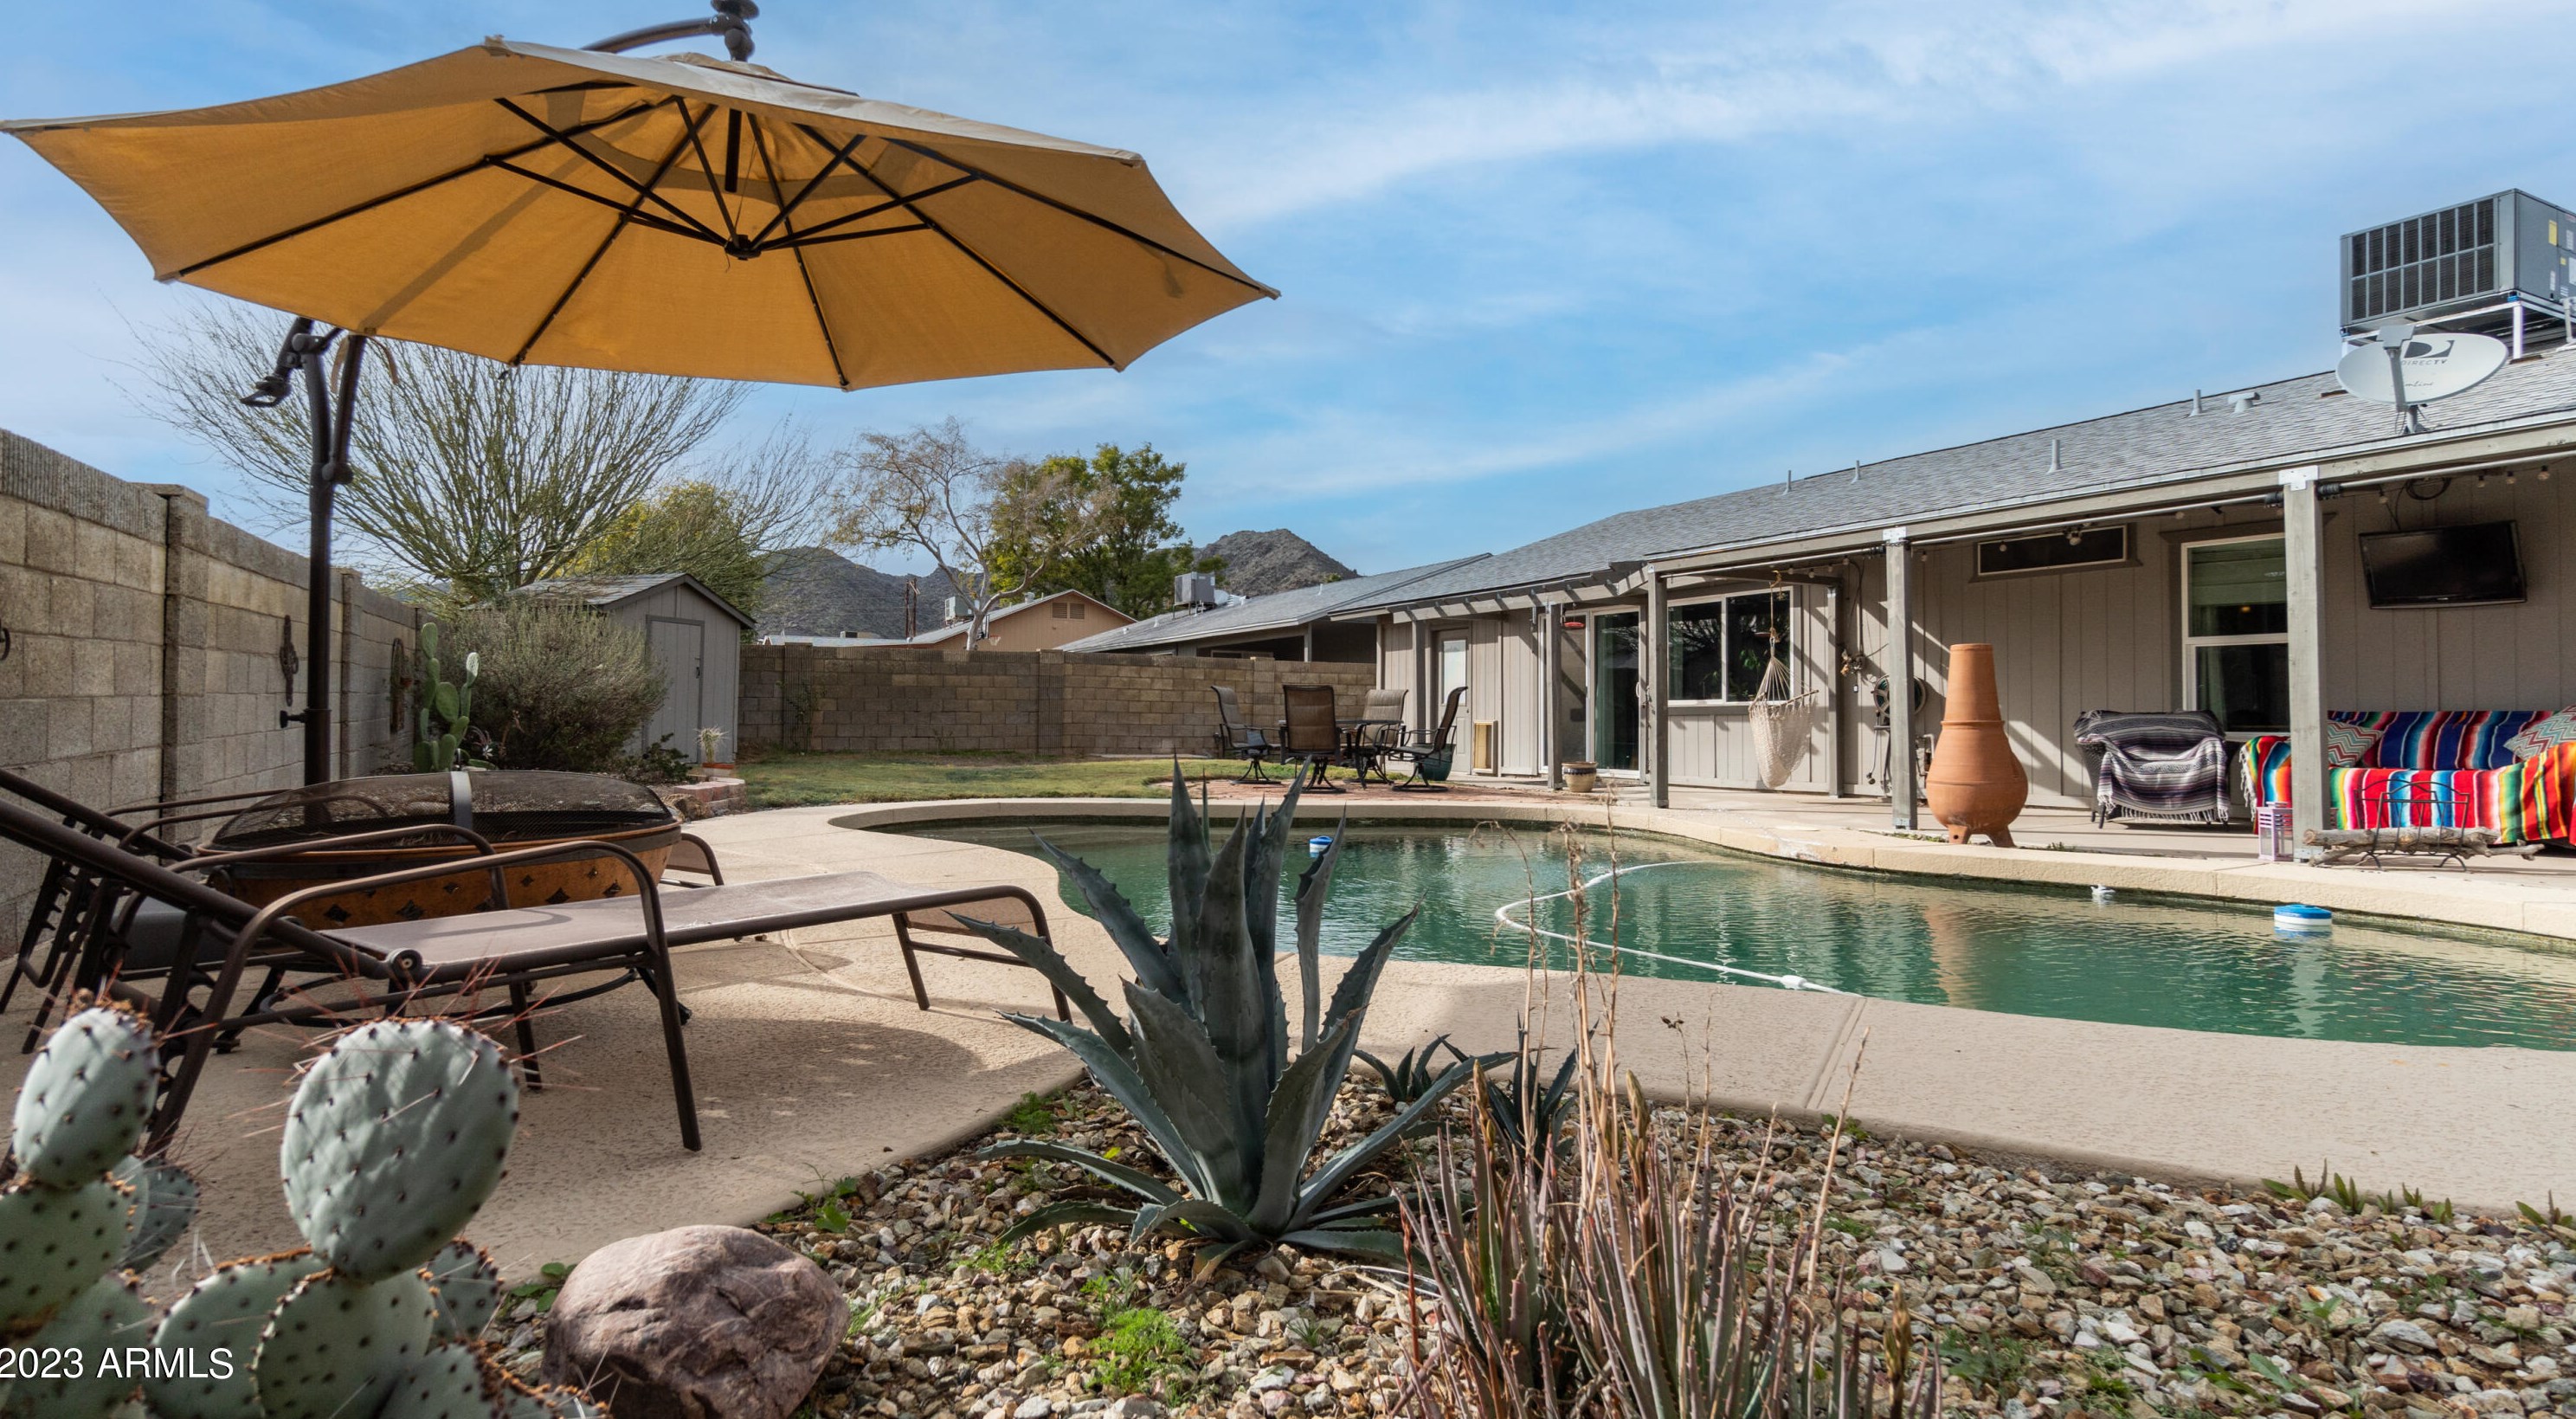
4101 Yawepe St, Phoenix, AZ 85044-1822
Sold $470,000

Who has lived here

ResidentPhone NumberAdditional info
Platt Engineering Design Servi
Industry:
Business Services
Cor***480-***-****
Mar***520-***-****
Type:
Homeowner
Job:
Private Household Service Occupations
School/College:
Bachelor's degree or higher
Shi***480-***-****
Type:
Homeowner
Job:
Private Household Service Occupations
School/College:
Bachelor's degree or higher
Fat***480-***-****
Residence for Single Family
  • 2 baths
  • Lot: 7,000 sqft
  • Built in 1979

Facts

Lot size: 7,000 sqft

Rooms: 5

Stories: 1

Exterior walls: Wood

Air conditioning: Refrigeration

Parking: Garage

Who has lived here

ResidentPhone NumberAdditional info
Ken***
Type:
Homeowner
Job:
Clerical/White Collar
School/College:
High school graduate or higher
Pea***480-***-****
Rob***480-***-****
Jos***480-***-****
Jua***480-***-****
Residence for Single Family
  • 2 baths
  • Lot: 7,000 sqft
  • Built in 1979

Facts

Lot size: 7,000 sqft

Rooms: 6

Stories: 1

Exterior walls: Wood

Air conditioning: Refrigeration

Parking: Garage

Who has lived here

ResidentAdditional info
Dar***
B C***
Jay***
Type:
Homeowner
Job:
Administration/Managerial
School/College:
Associate degree or higher
Lan***
Type:
Homeowner
School/College:
Associate degree or higher
R C***
Residence for Single Family
  • 2 baths
  • Lot: 7,591 sqft
  • Built in 1979

Facts

Lot size: 7,591 sqft

Rooms: 5

Stories: 1

Exterior walls: Wood

Air conditioning: Refrigeration

Parking: Garage

Who has lived here

ResidentPhone NumberAdditional info
Ant***480-***-****
Type:
Renter
Joy***
Deb***
Gra***
Wil***480-***-****
Residence for Single Family
  • 1 bath
  • Lot: 7,179 sqft
  • Built in 1979

Facts

Lot size: 7,179 sqft

Rooms: 4

Stories: 1

Exterior walls: Wood

Air conditioning: Refrigeration

Parking: Garage

Who has lived here

ResidentPhone NumberAdditional info
Ann***
Eli***
Dan***
Bev***480-***-****
Jac***480-***-****
Type:
Renter
Job:
Executive, Administrative, and Managerial Occupations
School/College:
Associate degree or higher
Residence for Single Family
  • 4 beds
  • 2 baths
  • 1,300 sqft
  • Built in 1979

Facts

Lot size: 7,619 sqft

Rooms: 6

Stories: 1

Exterior walls: Wood

Air conditioning: Refrigeration

Parking: Garage

Who has lived here

ResidentPhone NumberAdditional info
Kim***623-***-****
Type:
Renter
Pat***480-***-****
Fra***480-***-****
Rox***480-***-****
Eri***
Job:
Sales/Service
School/College:
Associate degree or higher
Residence for Single Family
  • 2 baths
  • 1,092 sqft
  • Built in 1979

Facts

Lot size: 8,028 sqft

Rooms: 5

Stories: 1

Parking: Garage

Who has lived here

ResidentPhone NumberAdditional info
Cor***
Type:
Homeowner
Job:
Clerical/White Collar
School/College:
High school graduate or higher
Cor***
Jad***
Type:
Homeowner
School/College:
High school graduate or higher
Nik***480-***-****
Rus***480-***-****
Residence for Single Family
  • 2 baths
  • Lot: 7,810 sqft
  • Built in 1979

Facts

Lot size: 7,810 sqft

Rooms: 5

Stories: 1

Exterior walls: Wood

Air conditioning: Refrigeration

Parking: Garage

Who has lived here

ResidentPhone Number
Chr***
Cha***480-***-****
Cru***
Chr***480-***-****
Chr***480-***-****
Residence for Single Family
  • 3 beds
  • 2 baths
  • Lot: 7,771 sqft
  • Built in 1979

Facts

Lot size: 7,771 sqft

Rooms: 5

Stories: 1

Exterior walls: Wood

Air conditioning: Refrigeration

Parking: Garage

Who has lived here

ResidentPhone NumberAdditional info
Kat***480-***-****
Kel***480-***-****
Dai***
Type:
Renter
Nor***480-***-****
Nor***480-***-****
Residence for Single Family
  • 2 baths
  • Lot: 10,211 sqft
  • Built in 1979

Facts

Lot size: 10,211 sqft

Rooms: 5

Stories: 1

Exterior walls: Wood

Air conditioning: Refrigeration

Parking: Garage

Who has lived here

ResidentPhone NumberAdditional info
William Salisbury
Industry:
Nonclassifiable Establishments
Mar***480-***-****
Type:
Homeowner
Job:
Retired
School/College:
Graduate or professional degree
Wil***

Who has lived here

ResidentAdditional info
Wil***
Type:
Renter

Comparison graphs

House prices on 4101-4127R Yawepe St, Phoenix AZ

4101410241104111411641174122412341264127House Number$0$10k$20k$30k$40k$50k$60k$70k$80k$90k$100k$110k$120k$130k$140k$150k$160kPrices

Total rooms, bathrooms and bedrooms on 4101-4127R Yawepe St, Phoenix AZ

4101410241104111411641174122412341264127House Number0123456RoomsBathroomsBedrooms

Lot size and building area (in sqft) on 4101-4127R Yawepe St, Phoenix AZ

4101410241104111411641174122412341264127House Number01,0002,0003,0004,0005,0006,0007,0008,0009,00010,00011,000Area (in sqft)Lot sizeLiving area