11Th St, Milwaukee WI street index
| Block | Buildings | Properties | Businesses | Residents |
|---|---|---|---|---|
| 3500-3799 | 3504-3788 | 126 | 15 | 557 |
| 3800-3829 | 3802-3827 | 14 | 6 | 59 |
| 3830-3899 | 3830-3847 | 15 | 2 | 81 |
| 3900-3924 | 3900-3922 | 15 | - | 73 |
| 3925-3945 | 3925-3944 | 14 | 4 | 53 |
| 3946-3999 | 3946-3989 | 12 | - | 52 |
| 4000-4043 | 4022-4041 | 15 | 1 | 39 |
| 4044-4070 | 4044-4067 | 15 | - | 53 |
| 4071-5522 | 4071-5518 | 13 | 1 | 51 |
| 5523-16013 | 5523-11266 | 10 | - | 34 |
| 16014+ | 16014-917919 | 7 | - | 3 |
4071-5522 11Th St, Milwaukee WI
Market Activities
Aug 2024 - present
Listed for sale
Jun 2022 - May 2023
Sold
Building Permits
Aug 15, 2013
5518 11th St
Description: Install a burglar alarm
- Valuation: $26,900
- Fee: $75.98 paid to City of Milwaukee, WI
- Client: David E Price
- Permit #: 1084148
Jun 24, 2008
5511 11th St
Description: Add garage outlet
- Contractor: Leap Electric
- Fee: $23.00 paid to City of Milwaukee, WI
- Client: Nancy A Brickner Fka
- Permit #: 792370
Aug 8, 2007
5517 11th St
Description: Circuit for microwave
- Fee: $23.00 paid to City of Milwaukee, WI
- Client: Elizabeth L Wagner
- Permit #: 761458
Fire Incident History
04 Oct 2019
Building fires
Property Use:
1 or 2 family dwelling
28 Aug 2019
Mobile property (vehicle) fire, other
Property Use:
Residential street, road or residential driveway
12 May 2019
Outside rubbish, trash or waste fire
Property Use:
Residential street, road or residential driveway
Heat Source:
Hot ember or ash
Incidents registered in Federal Emergency Management Agency
12 Dec 2015
Carbon monoxide incident
Property Use:
1 or 2 family dwelling
19 Oct 2015
Power line down
Property Use:
1 or 2 family dwelling
06 Oct 2015
Arcing, shorted electrical equipment
Property Use:
1 or 2 family dwelling
Residents
Residence for Single Family
- 4 beds
- 1.5 baths
- 1,128 sqft
- Built in 1971
Facts
Lot size: 4,750 sqft
Rooms: 7
Stories: 2
Parking: Garage - Detached
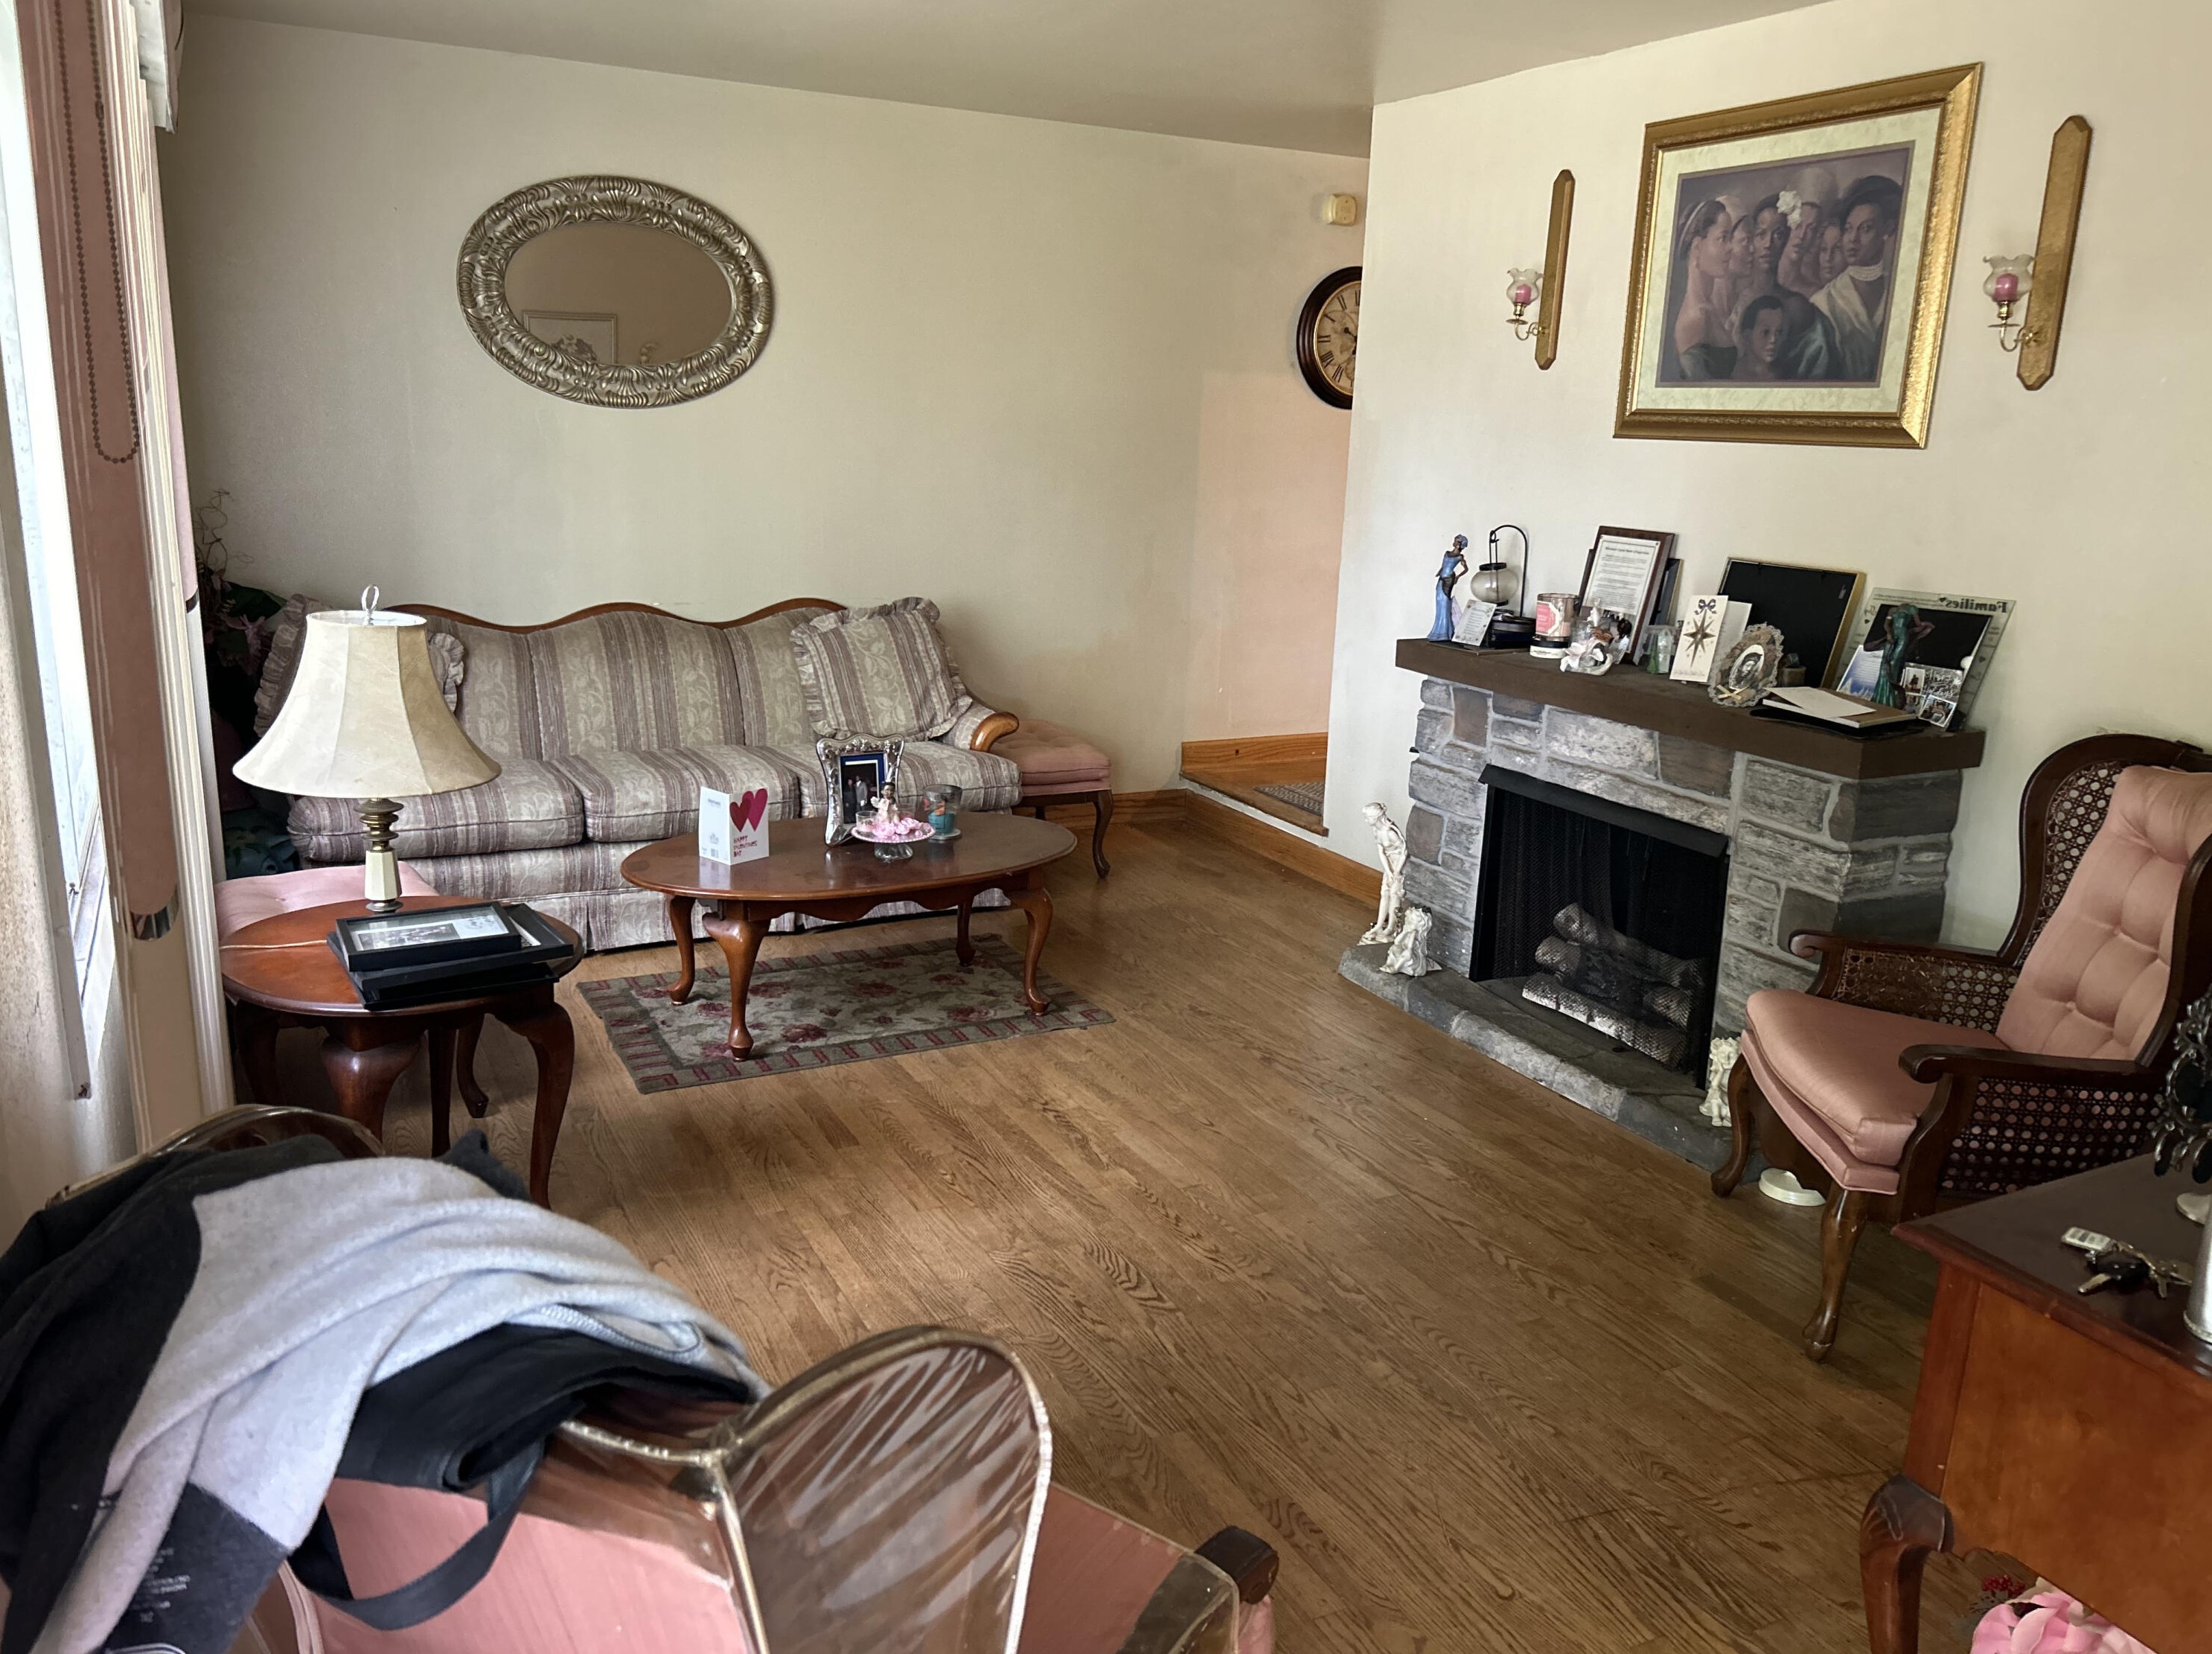
For Sale
$140,000
Who has lived here
Who has lived here
Residence for Single Family
- 3 beds
- 2 baths
- Lot: 5,000 sqft
- Built in 1941
Facts
Lot size: 5,000 sqft
Rooms: 9
Stories: 2
Exterior walls: Brick
Parking: Detached Garage

Who has lived here
Who has lived here
| Resident | Phone Number | Additional info | |
|---|---|---|---|
| Gardison Investments, LLC | 414-***-**** | Industry: Real Estate Agents and Manager |
Residence for Single Family
- 3 beds
- 2 baths
- Lot: 6,750 sqft
- Built in 1940
Facts
Lot size: 6,750 sqft
Rooms: 7
Stories: 1
Exterior walls: Siding (Alum/Vinyl)
Parking: Detached Garage
Who has lived here
Residence for Single Family
- 4 beds
- 2 baths
- Lot: 6,050 sqft
- Built in 1940
Facts
Lot size: 6,050 sqft
Rooms: 7
Stories: 2
Exterior walls: Wood
Parking: Detached Garage
Who has lived here
Residence for Single Family
- 3 beds
- 1 bath
- Lot: 6,750 sqft
- Built in 1951
Facts
Lot size: 6,750 sqft
Rooms: 6
Stories: 1
Exterior walls: Brick
Air conditioning: Central
Parking: Detached Garage
Sold
$211,000
Who has lived here
Residence for Single Family
- 3 beds
- 2 baths
- Lot: 6,050 sqft
- Built in 1941
Facts
Lot size: 6,050 sqft
Rooms: 7
Stories: 2
Exterior walls: Siding (Alum/Vinyl)
Air conditioning: Central
Parking: Detached Garage
Who has lived here
| Resident | Phone Number | Additional info | |
|---|---|---|---|
| Dav*** | 414-***-**** | Type: Homeowner Job: Clerical/White Collar School/College: High school graduate or higher Email: | |
| Jen*** | 414-***-**** | Type: Homeowner Job: Professional/Technical School/College: High school graduate or higher | |
| Jen*** | 414-***-**** | ||
| Ann*** | 414-***-**** | Type: Homeowner Job: Private Household Service Occupations School/College: High school graduate or higher Email: |