Chessnut Glen Dr, Spring TX street index
| Block | Buildings | Properties | Businesses | Residents |
|---|---|---|---|---|
| 3500-3602 | 3500-3602 | 12 | 2 | 53 |
| 3603+ | 3603-3627 | 13 | 2 | 67 |
3603+ Chessnut Glen Dr, Spring TX
Market Activities
Fire Incident History
Incidents registered in Federal Emergency Management Agency
Crime Incidents History
Reporting Agency: Constable Pct 4
Reporting Agency: Constable Pct 4
Reporting Agency: Constable Pct 4
Residents
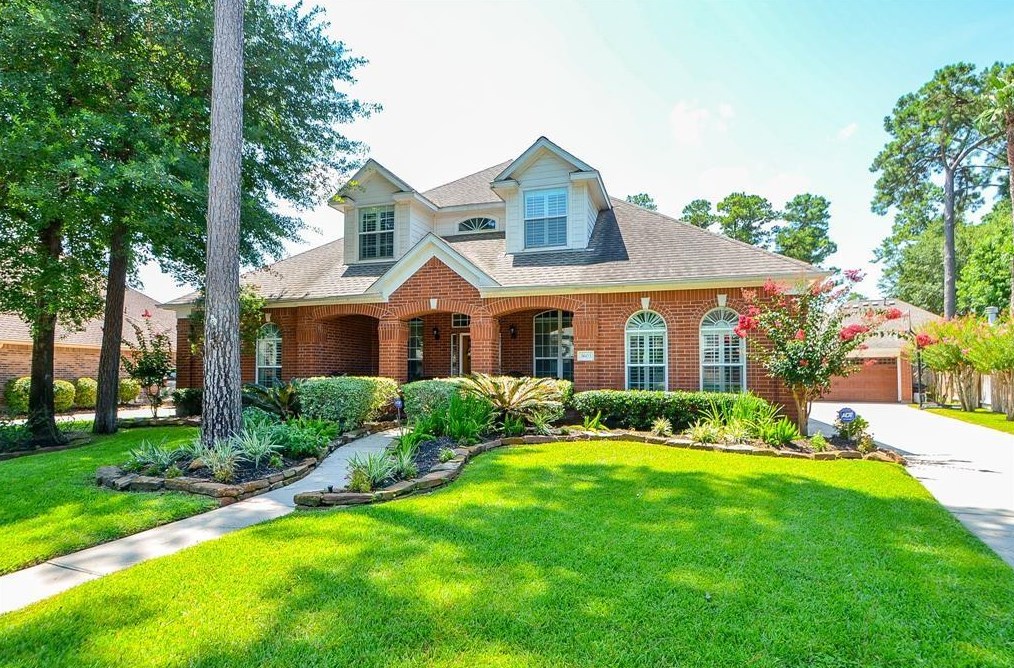
- 4 beds
- 3 baths
- 3,628 sqft
- Built in 1995
Facts
Lot size: 9,836 sqft
Rooms: 9
Parking: Garage - Detached, 1 space, 462 sqft
Who has lived here
- 4 beds
- 3 baths
- Lot: 8,499 sqft
- Built in 1998
Facts
Lot size: 8,499 sqft
Rooms: 11
Stories: 2
Parking: Garage - Detached, 1 space, 484 sqft

Who has lived here
- 4 beds
- 3 baths
- Lot: 0.29 acres
- Built in 1996
Facts
Lot size: 0.29 acres
Rooms: 10
Stories: 1
Parking: Garage - Detached, 1 space, 704 sqft
Who has lived here
| Resident | Phone Number | Additional info | |
|---|---|---|---|
| Urban Legend Co | 281-***-**** | Categories: Cruise Lines & Agents Industry: Individual/Family Services, Nonclassifiable Establishments | |
| Luz*** | 281-***-**** | ||
| Luz*** | 281-***-**** | Type: Renter | |
| Ric*** | 281-***-**** | ||
| Hec*** | 281-***-**** | Type: Homeowner Job: Service Occupations School/College: Bachelor's degree or higher Email: |
- 3 beds
- 2 baths
- 2,309 sqft
- Built in 1997
Facts
Lot size: 8,377 sqft
Rooms: 7
Stories: 1
Parking: Garage - Detached, 1 space, 484 sqft
Who has lived here
- 4 beds
- 3 baths
- Lot: 8,377 sqft
- Built in 1997
Facts
Lot size: 8,377 sqft
Rooms: 9
Stories: 2
Parking: Garage - Detached, 1 space, 594 sqft
Who has lived here
- 4 beds
- 3 baths
- Lot: 0.29 acres
- Built in 1996
Facts
Lot size: 0.29 acres
Rooms: 9
Stories: 2
Parking: Garage - Detached, 1 space, 672 sqft
Who has lived here
- 4 beds
- 2 baths
- Lot: 8,965 sqft
- Built in 1998
Facts
Lot size: 8,965 sqft
Rooms: 8
Stories: 1
Parking: Garage - Detached, 1 space, 484 sqft
Who has lived here
- 3 beds
- 2 baths
- Lot: 9,439 sqft
- Built in 1995
Facts
Lot size: 9,439 sqft
Who has lived here
| Resident | Phone Number | Additional info | |
|---|---|---|---|
| Bra*** | 281-***-**** | Type: Homeowner Job: Professional/Technical School/College: Associate degree or higher Email: | |
| Cai*** | 713-***-**** | Type: Renter | |
| Eva*** | 713-***-**** | Type: Renter | |
| Lin*** | 281-***-**** | Type: Homeowner Job: Professional/Technical School/College: Associate degree or higher Email: |
- 4 beds
- 3.5 baths
- Lot: 8,377 sqft
Facts
Lot size: 8,377 sqft
Rooms: 9
Stories: 2
Parking: Garage - Detached, 1 space, 484 sqft
Who has lived here
| Resident | Phone Number | Additional info | |
|---|---|---|---|
| Eli*** | 281-***-**** | Type: Homeowner Job: Educator School/College: High school graduate or higher | |
| Jac*** | 281-***-**** | Type: Homeowner Job: Sales Occupations School/College: High school graduate or higher | |
| Jef*** | 281-***-**** | Type: Homeowner | |
| Joe*** | 281-***-**** | Type: Homeowner Job: Clerical/White Collar School/College: High school graduate or higher | |
| Joy*** | 281-***-**** |
- 4 beds
- 2 baths
- Lot: 8,625 sqft
- Built in 1995
Facts
Lot size: 8,625 sqft
Rooms: 8
Who has lived here
- 3 beds
- 2 baths
- Lot: 9,213 sqft
- Built in 1997
Facts
Lot size: 9,213 sqft
Rooms: 7
Stories: 1
Parking: Garage - Detached, 1 space, 462 sqft
Who has lived here
| Resident | Phone Number | Additional info | |
|---|---|---|---|
| Chr*** | |||
| Dav*** | Type: Homeowner Job: Professional/Technical School/College: High school graduate or higher | ||
| Jan*** | 281-***-**** | Type: Homeowner Job: Professional/Technical School/College: High school graduate or higher | |
| Ray*** | 713-***-**** | Type: Renter Job: Personal Care and Service Occupations School/College: Associate degree or higher |
- 4 beds
- 3.5 baths
- 3,264 sqft
Facts
Lot size: 9,444 sqft
Rooms: 9
Stories: 2
Parking: Garage - Detached, 1 space, 704 sqft