81St St, Milwaukee WI street index
| Block | Buildings | Properties | Businesses | Residents |
|---|---|---|---|---|
| 2900-3399 | 2913-3322 | 120 | 15 | 648 |
| 3400-3442 | 3400-3438 | 15 | 2 | 80 |
| 3443-3464 | 3443-3464 | 11 | 4 | 74 |
| 3465-3535 | 3465-3531 | 12 | 2 | 77 |
| 3536-3599 | 3536-3575 | 11 | 10 | 52 |
| 3600-3623 | 3602-3623 | 10 | - | 63 |
| 3624-3655 | 3624-3652 | 10 | 1 | 61 |
| 3656-3699 | 3656-3679 | 8 | 1 | 55 |
| 3700-3747 | 3704-3746 | 11 | 1 | 73 |
| 3748-3765 | 3748-3765 | 11 | 1 | 107 |
| 3766-3799 | 3766-3787 | 7 | - | 54 |
| 3800-4799 | 3800-4775 | 120 | 23 | 572 |
3536-3599 81St St, Milwaukee WI
Market Activities
Fire Incident History
Incidents registered in Federal Emergency Management Agency
Crime Incidents History
Residents
- 2 beds
- 1 bath
- Lot: 5,320 sqft
- Built in 1950
Facts
Lot size: 5,320 sqft
Rooms: 4
Stories: 1
Exterior walls: Siding (Alum/Vinyl)
Air conditioning: Central
Parking: Detached Garage

Who has lived here
- 3 beds
- 1 bath
- Lot: 9,295 sqft
- Built in 1950
Facts
Lot size: 9,295 sqft
Rooms: 6
Stories: 2
Exterior walls: Siding (Alum/Vinyl)
Air conditioning: Central
Parking: Detached Garage
Who has lived here
- 4 beds
- 2 baths
- Lot: 10,720 sqft
- Built in 1954
Facts
Lot size: 10,720 sqft
Rooms: 10
Stories: 2
Exterior walls: Masonry
Air conditioning: Central
Parking: Attached Garage
Who has lived here
- 3 beds
- 1 bath
- Lot: 10,680 sqft
- Built in 1942
Facts
Lot size: 10,680 sqft
Rooms: 7
Stories: 2
Exterior walls: Siding (Alum/Vinyl)
Air conditioning: Central
Parking: Detached Garage
Who has lived here
- 4 beds
- 2 baths
- Lot: 10,720 sqft
- Built in 1941
Facts
Lot size: 10,720 sqft
Rooms: 8
Stories: 2
Exterior walls: Siding (Alum/Vinyl)
Air conditioning: Central
Parking: Detached Garage
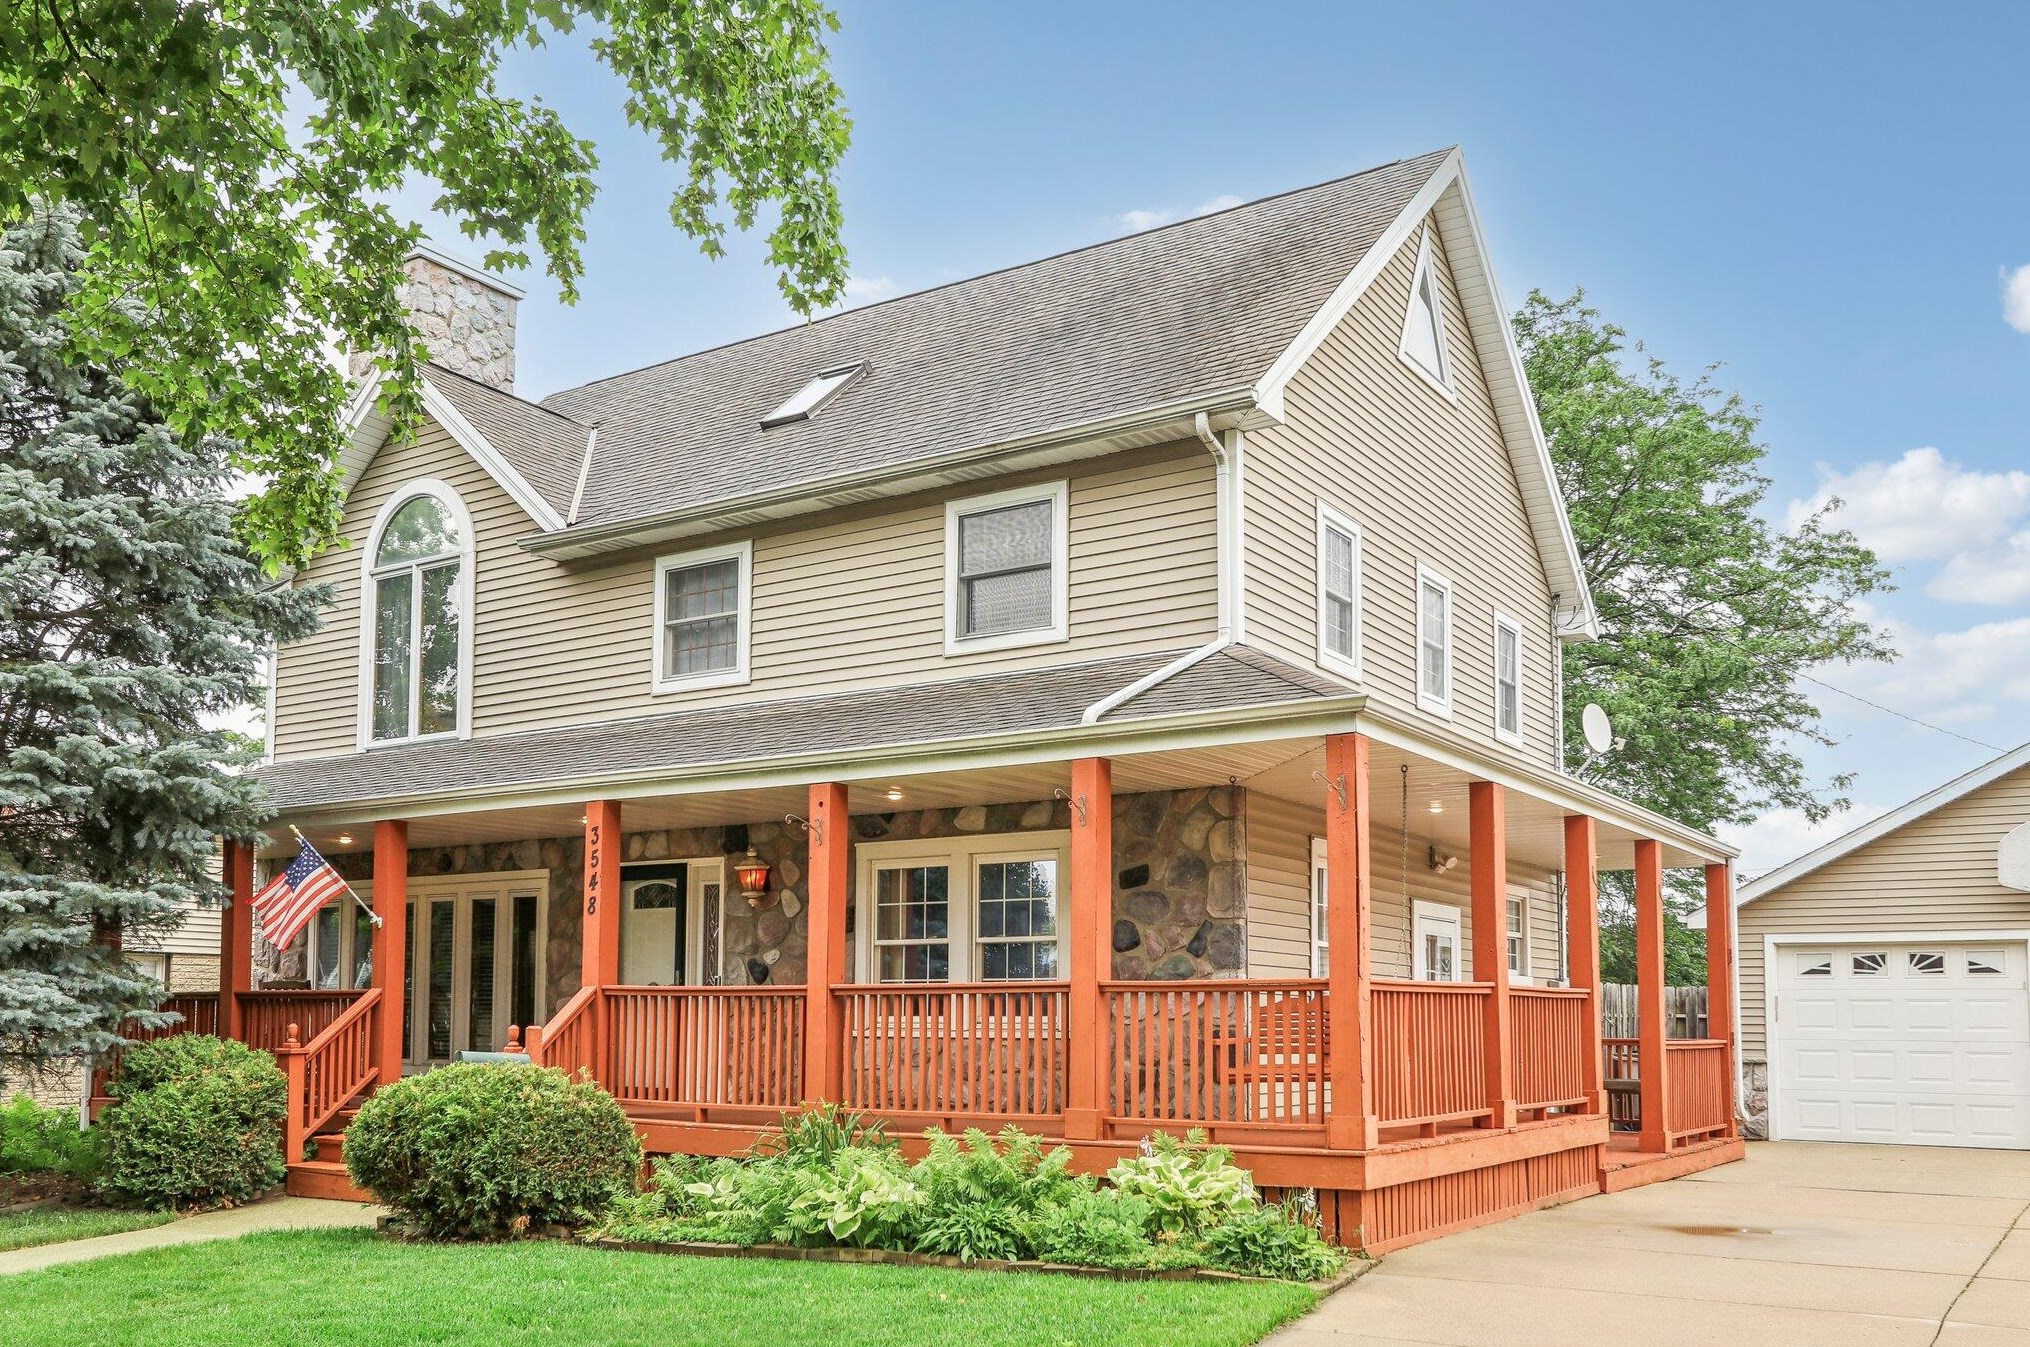
Who has lived here
| Resident | Phone Number | Additional info | |
|---|---|---|---|
| All Naturals | 414-***-**** | SIC: 7373 - Computer Integrated Systems Design | |
| CBS Construction Inc | 414-***-**** | Industry: Roofing & Carpentry Contractor Site: cbsconstruct.com | |
| Rob*** | |||
| Geo*** | 414-***-**** | ||
| Ant*** | 414-***-**** | Type: Homeowner School/College: Associate degree or higher |
- 3 beds
- 1 bath
- Lot: 10,680 sqft
- Built in 1962
Facts
Lot size: 10,680 sqft
Rooms: 5
Stories: 1
Exterior walls: Brick
Air conditioning: Central
Parking: Detached Garage
Who has lived here
- 6 beds
- 2 baths
- Lot: 10,720 sqft
- Built in 1959
Facts
Lot size: 10,720 sqft
Rooms: 8
Stories: 2
Exterior walls: Brick
Air conditioning: Central
Parking: Attached Garage
Who has lived here
| Resident | Phone Number | Additional info | |
|---|---|---|---|
| 4 Your Health Now | 414-***-**** | SIC: 8111 - Legal Services | |
| Kathleenbaranzyk | 414-***-**** | SIC: 8111 - Legal Services | |
| Kat*** | 414-***-**** | Type: Homeowner Job: Administration/Managerial Email: | |
| Lis*** | 414-***-**** | ||
| Tim*** | 414-***-**** | Type: Homeowner Job: Educator School/College: Graduate or professional degree |
- 3 beds
- 2.5 baths
- 1,491 sqft
- Built in 1952
Facts
Lot size: 10,680 sqft
Rooms: 5
Stories: 1
Exterior walls: Rock, Stone
Parking: Detached Garage
Who has lived here
| Resident | Phone Number | Additional info | |
|---|---|---|---|
| BAYER CONSTRUCTION CORP | Type of Business: Domestic Business | ||
| JAQUELINE HOMES, LLC | Type of Business: Domestic Limited Liability Company | ||
| ZINGEN & BRAUN COMPANY | Type of Business: Domestic Business | ||
| Jac*** | 414-***-**** | ||
| Jac*** | 414-***-**** | Type: Homeowner Job: Medical Professional School/College: Associate degree or higher |
- 3 beds
- 2 baths
- Lot: 10,640 sqft
- Built in 1953
Facts
Lot size: 10,640 sqft
Rooms: 5
Stories: 1
Exterior walls: Brick
Parking: Detached Garage
Who has lived here
| Resident | Phone Number | Additional info | |
|---|---|---|---|
| Dia*** | 414-***-**** | School/College: High school graduate or higher | |
| All*** | 414-***-**** | Type: Renter Email: | |
| Deb*** | 414-***-**** | Type: Renter Job: Food Preparation and Serving Related Occupations School/College: High school graduate or higher | |
| Nor*** | 414-***-**** | ||
| Kar*** | 414-***-**** |
- 4 beds
- 3 baths
- 2,322 sqft
- Built in 1949
Facts
Lot size: 5,881 sqft
Rooms: 8
Stories: 2
Exterior walls: Siding (Alum/Vinyl)
Air conditioning: Central
Parking: Attached Garage
Who has lived here
| Resident | Phone Number | Additional info | |
|---|---|---|---|
| Thomas G Mitchell | Industry: Business Services at Non-Commercial Site | ||
| Geo*** | |||
| Ter*** | 414-***-**** | Type: Homeowner Job: Professional/Technical School/College: Graduate or professional degree | |
| Ter*** | 414-***-**** | ||
| Tro*** | 414-***-**** | Type: Homeowner School/College: Graduate or professional degree Email: |