Montana St, Milwaukee WI street index
351-399 Montana St, Milwaukee WI
Market Activities
Sep 2024 - present
Listed for sale
Sep 2023 - present
Listed for sale
Apr 2021 - present
Listed for sale
Oct 2023 - Jan 2024
Recent Rent
Nov 2022 - Jun 2023
Sold
Mar 2021 - Mar 2021
Sold
Building Permits
Aug 22, 2012
359 Montana St
Description: Repair/replace items install new tub, toilet, and faucet
- Contractor: J.S. Plumbing
- Valuation: $120,000
- Fee: $78.00 paid to City of Milwaukee, WI
- Client: Adam G Scheuerman
- Permit #: 1046403
Jun 6, 2012
354 Montana St
Description: Furnace reconnect & bath fan install
- Valuation: $75,400
- Fee: $28.00 paid to City of Milwaukee, WI
- Client: David S Freda
- Permit #: 1036718
Dec 11, 2008
355 Montana St
Description: Furnace
- Fee: $23.00 paid to City of Milwaukee, WI
- Client: Daniel R Gatewood
- Permit #: 809840
Fire Incident History
29 Oct 2017
Building fires
Property Use:
Multifamily dwellings
Area of Origin:
Function area, other
Heat Source:
Hot ember or ash
29 Jul 2017
Building fires
Property Use:
Multifamily dwellings
Area of Origin:
Exterior balcony, unenclosed porch
First Ignition:
Light vegetation - not crop, including grass
Heat Source:
Cigarette
20 Mar 2017
Cooking fire, confined to container
Property Use:
1 or 2 family dwelling
Area of Origin:
Cooking area, kitchen
First Ignition:
Cooking materials, including edible materials
Heat Source:
Radiated, conducted heat from operating equipment
Incidents registered in Federal Emergency Management Agency
03 Dec 2013
Gas leak (natural gas or LPG)
Property Use:
1 or 2 family dwelling
22 Sep 2012
Arcing, shorted electrical equipment
Property Use:
Pipeline, power line or other utility right of way
24 Nov 2011
Heat from short circuit (wiring), defective/worn
Property Use:
1 or 2 family dwelling
Residents

For Sale
$237,900
Who has lived here
Who has lived here
Residence for Single Family
- 3 beds
- 1 bath
- Lot: 4,500 sqft
- Built in 1916
Facts
Lot size: 4,500 sqft
Rooms: 6
Stories: 2
Exterior walls: Siding (Alum/Vinyl)
Air conditioning: Central
Parking: Detached Garage

Who has lived here
| Resident | Phone Number | ||
|---|---|---|---|
| Joh*** | 414-***-**** |
Residence for Single Family
- 4 beds
- 1 bath
- Lot: 4,500 sqft
- Built in 1911
Facts
Lot size: 4,500 sqft
Rooms: 6
Stories: 1
Exterior walls: Siding (Alum/Vinyl)
Parking: Detached Garage
Sold
$255,000
Who has lived here
| Resident | Phone Number | Additional info | |
|---|---|---|---|
| Dav*** | 414-***-**** | Type: Homeowner Job: Homemaker School/College: High school graduate or higher Email: | |
| Jud*** | 414-***-**** | Type: Homeowner Job: Food Preparation and Serving Related Occupations School/College: High school graduate or higher | |
| Mag*** | 414-***-**** | Email: | |
| Mar*** | |||
| Dea*** | 414-***-**** |
Residence for Single Family
- 4 beds
- 2 baths
- Lot: 4,740 sqft
- Built in 1918
Facts
Lot size: 4,740 sqft
Rooms: 7
Stories: 1
Exterior walls: Siding (Alum/Vinyl)
Air conditioning: Central
Parking: Detached Garage
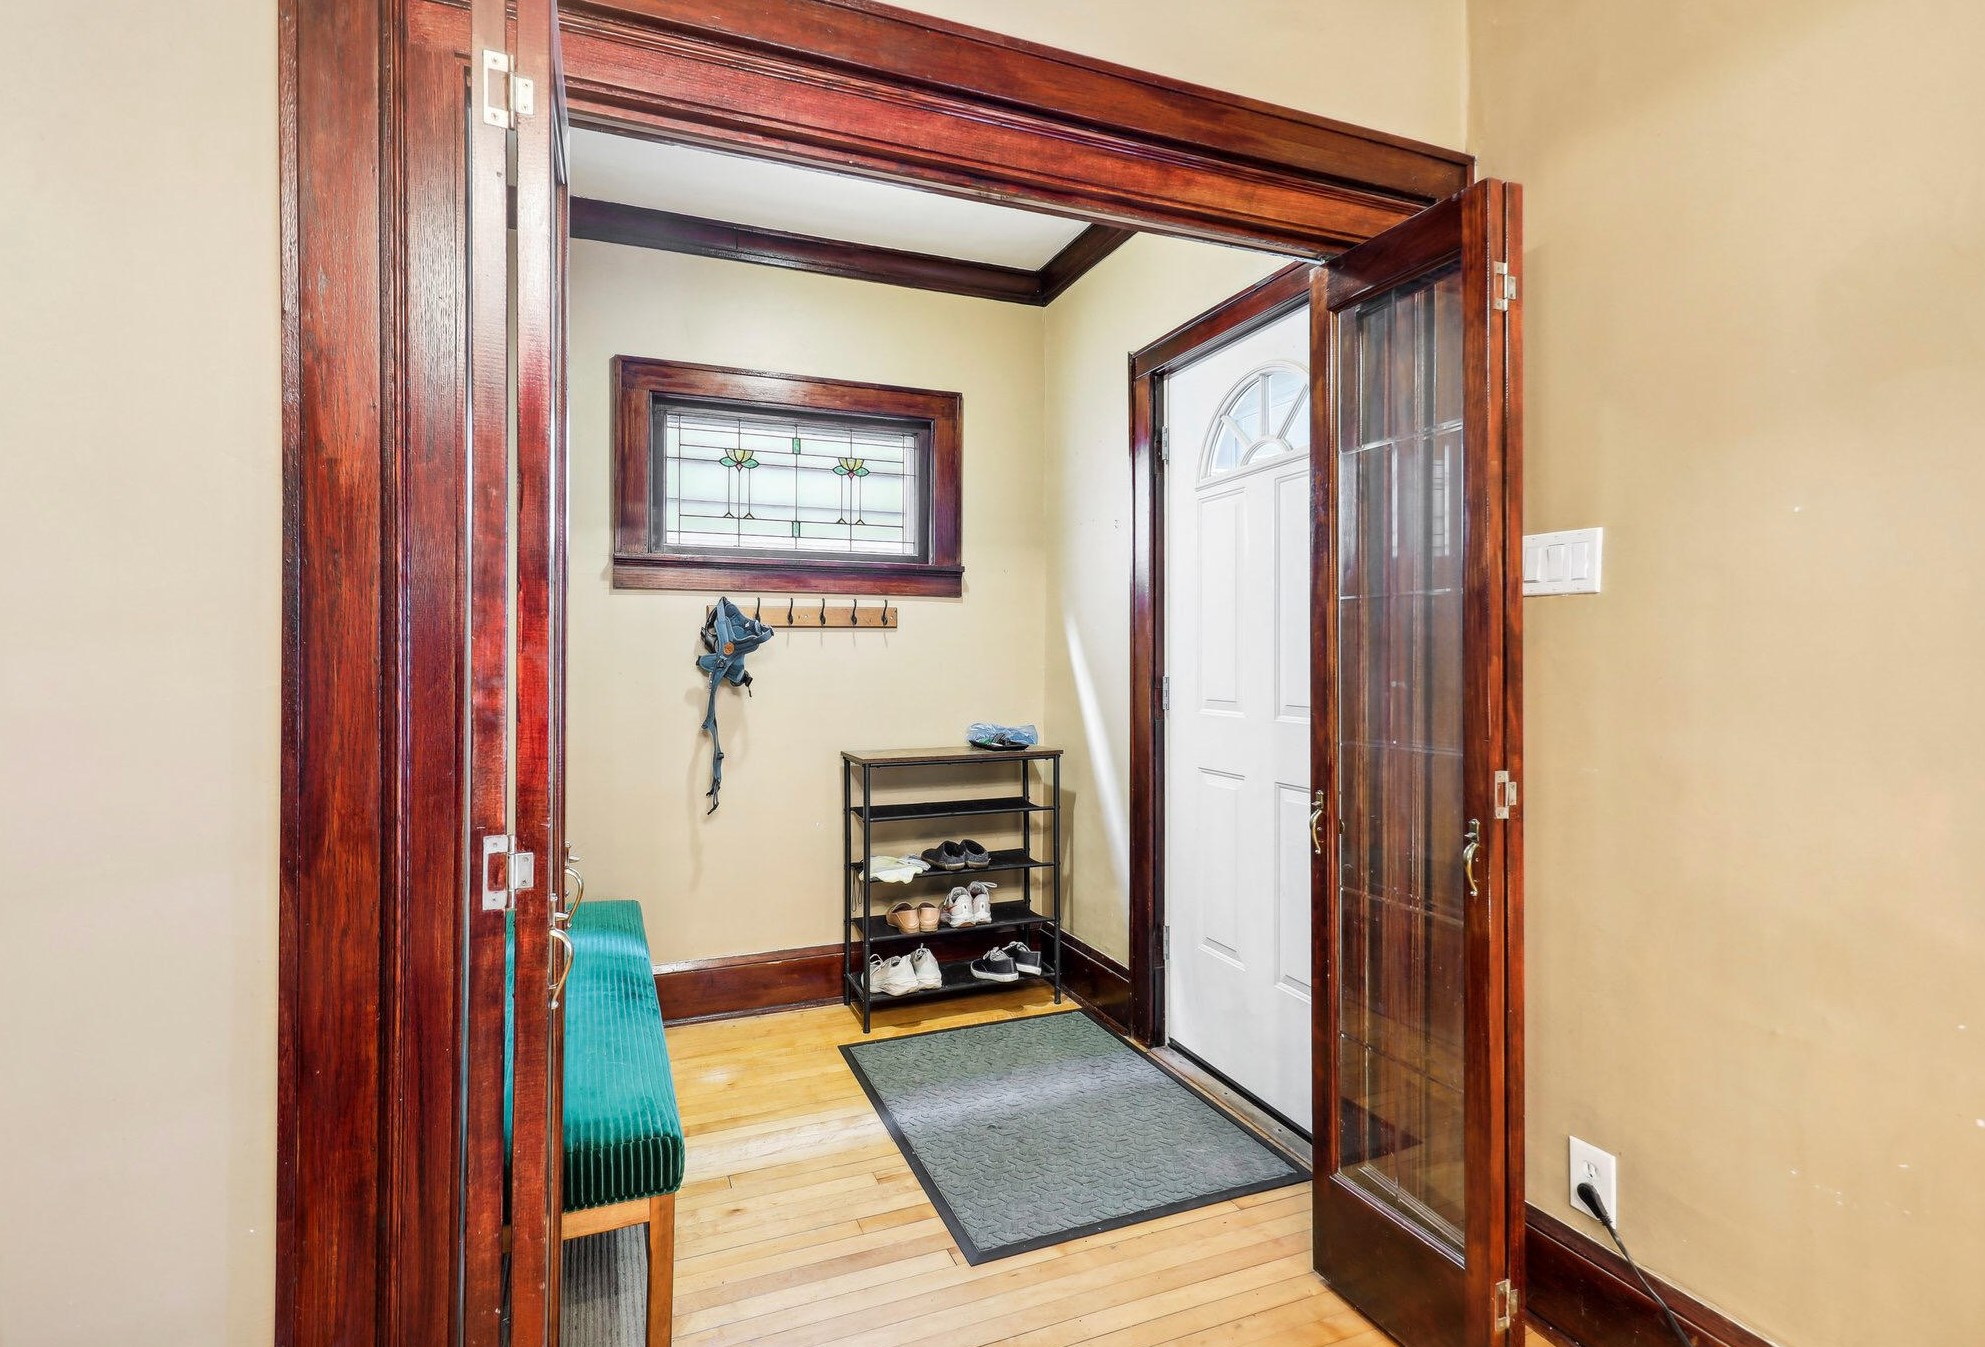
For Sale
$374,900
Who has lived here
Residence for Single Family
- 3 beds
- 2 baths
- 1,646 sqft
- Built in 1890
Facts
Lot size: 4,500 sqft
Rooms: 9
Stories: 2
Parking: Garage - Detached
Who has lived here
| Resident | Phone Number | Additional info | |
|---|---|---|---|
| Bay View Door and Remodeling | Industry: Single-Family House Construction | ||
| Bay View Overhead Door and Remodeling | 414-***-**** | Industry: Custom Cabinets, Electrician, Plumbing, Basement Remodeling, Remodeling, Bathroom & Kitchen Remodeling | |
| H A*** | 414-***-**** | ||
| Leo*** | |||
| Son*** | 414-***-**** | Type: Renter Job: Service Occupations School/College: Bachelor's degree or higher Email: |
Who has lived here
Residence for Single Family
- 4 beds
- 2 baths
- Lot: 5,056 sqft
- Built in 1919
Facts
Lot size: 5,056 sqft
Rooms: 8
Stories: 1
Exterior walls: Siding (Alum/Vinyl)
Air conditioning: Central
Parking: Detached Garage
Who has lived here
Who has lived here
Who has lived here
| Resident | Phone Number | ||
|---|---|---|---|
| Agn*** | 414-***-**** |