Earlham Dr, Dayton OH street index
3407+ Earlham Dr, Dayton OH
Market Activities
Jun 2023 - Sep 2023
Sold
Fire Incident History
01 Dec 2017
Mobile property (vehicle) fire, other
Area of Origin:
Operator/passenger area of transportation equip.
First Ignition:
Multiple items first ignited
21 Dec 2010
Building fires
Property Use:
1 or 2 family dwelling
Area of Origin:
Dining room, cafeteria bar area, beverage service
First Ignition:
Cooking materials, including edible materials
Heat Source:
Radiated, conducted heat from operating equipment
11 Oct 2010
Natural vegetation fire, other
Area of Origin:
Open area - outside; included are farmland, field
First Ignition:
Light vegetation - not crop, including grass
Heat Source:
Heat from undetermined smoking material
Incidents registered in Federal Emergency Management Agency
25 Nov 2014
Electrical wiring/equipment problem, other
Property Use:
1 or 2 family dwelling
26 Nov 2012
Hazardous condition, other
Property Use:
1 or 2 family dwelling
09 Oct 2009
Arcing, shorted electrical equipment
Property Use:
1 or 2 family dwelling
Residents
Residence for Single Family
- 2 beds
- 1 bath
- Lot: 5,218 sqft
- Built in 1949
Facts
Lot size: 5,218 sqft
Rooms: 5
Stories: 1
Exterior walls: Siding (Alum/Vinyl)

Who has lived here
| Resident | Phone Number | Additional info | |
|---|---|---|---|
| Byr*** | 937-***-**** | Type: Homeowner Job: Executive, Administrative, and Managerial Occupations Email: | |
| Dar*** | 937-***-**** | ||
| Dor*** | 937-***-**** | Type: Homeowner Job: Craftsman/Blue Collar School/College: High school graduate or higher Email: | |
| Bil*** | Type: Renter | ||
| Tim*** | 937-***-**** |
Residence for Single Family
- 3 beds
- 1 bath
- Lot: 5,266 sqft
- Built in 1949
Facts
Lot size: 5,266 sqft
Rooms: 5
Stories: 1
Exterior walls: Siding (Alum/Vinyl)
Who has lived here
Residence for Single Family
- 2 beds
- 1 bath
- 672 sqft
- Built in 1949
Facts
Lot size: 7,270 sqft
Rooms: 4
Stories: 1
Parking: Garage - Attached, 400 sqft
Who has lived here
Residence for Single Family
- 3 beds
- 1 bath
- Lot: 5,266 sqft
- Built in 1949
Facts
Lot size: 5,266 sqft
Rooms: 5
Stories: 1
Exterior walls: Siding (Alum/Vinyl)
Air conditioning: Central
Who has lived here
Residence for Single Family
- 2 beds
- 1 bath
- Lot: 7,919 sqft
- Built in 1949
Facts
Lot size: 7,919 sqft
Rooms: 4
Stories: 1
Exterior walls: Siding (Alum/Vinyl)
Who has lived here
Residence for Single Family
- 2 beds
- 1 bath
- Lot: 5,175 sqft
- Built in 1949
Facts
Lot size: 5,175 sqft
Rooms: 5
Stories: 1
Exterior walls: Siding (Alum/Vinyl)
Who has lived here
Residence for Single Family
- 2 beds
- 1 bath
- Lot: 7,632 sqft
- Built in 1950
Facts
Lot size: 7,632 sqft
Rooms: 4
Stories: 1
Exterior walls: Siding (Alum/Vinyl)
Parking: 280 sqft
Who has lived here
| Resident | Phone Number | Additional info | |
|---|---|---|---|
| Byr*** | 937-***-**** | Type: Homeowner | |
| Dor*** | |||
| Rob*** | 937-***-**** | ||
| Mic*** | Type: Homeowner Job: Technicians and Related Support Occupations School/College: Graduate or professional degree | ||
| Rob*** | Type: Homeowner Job: Technicians and Related Support Occupations School/College: Graduate or professional degree |
Residence for Single Family
- 2 beds
- 1 bath
- Lot: 4,400 sqft
- Built in 1949
Facts
Lot size: 4,400 sqft
Rooms: 6
Stories: 1
Exterior walls: Siding (Alum/Vinyl)
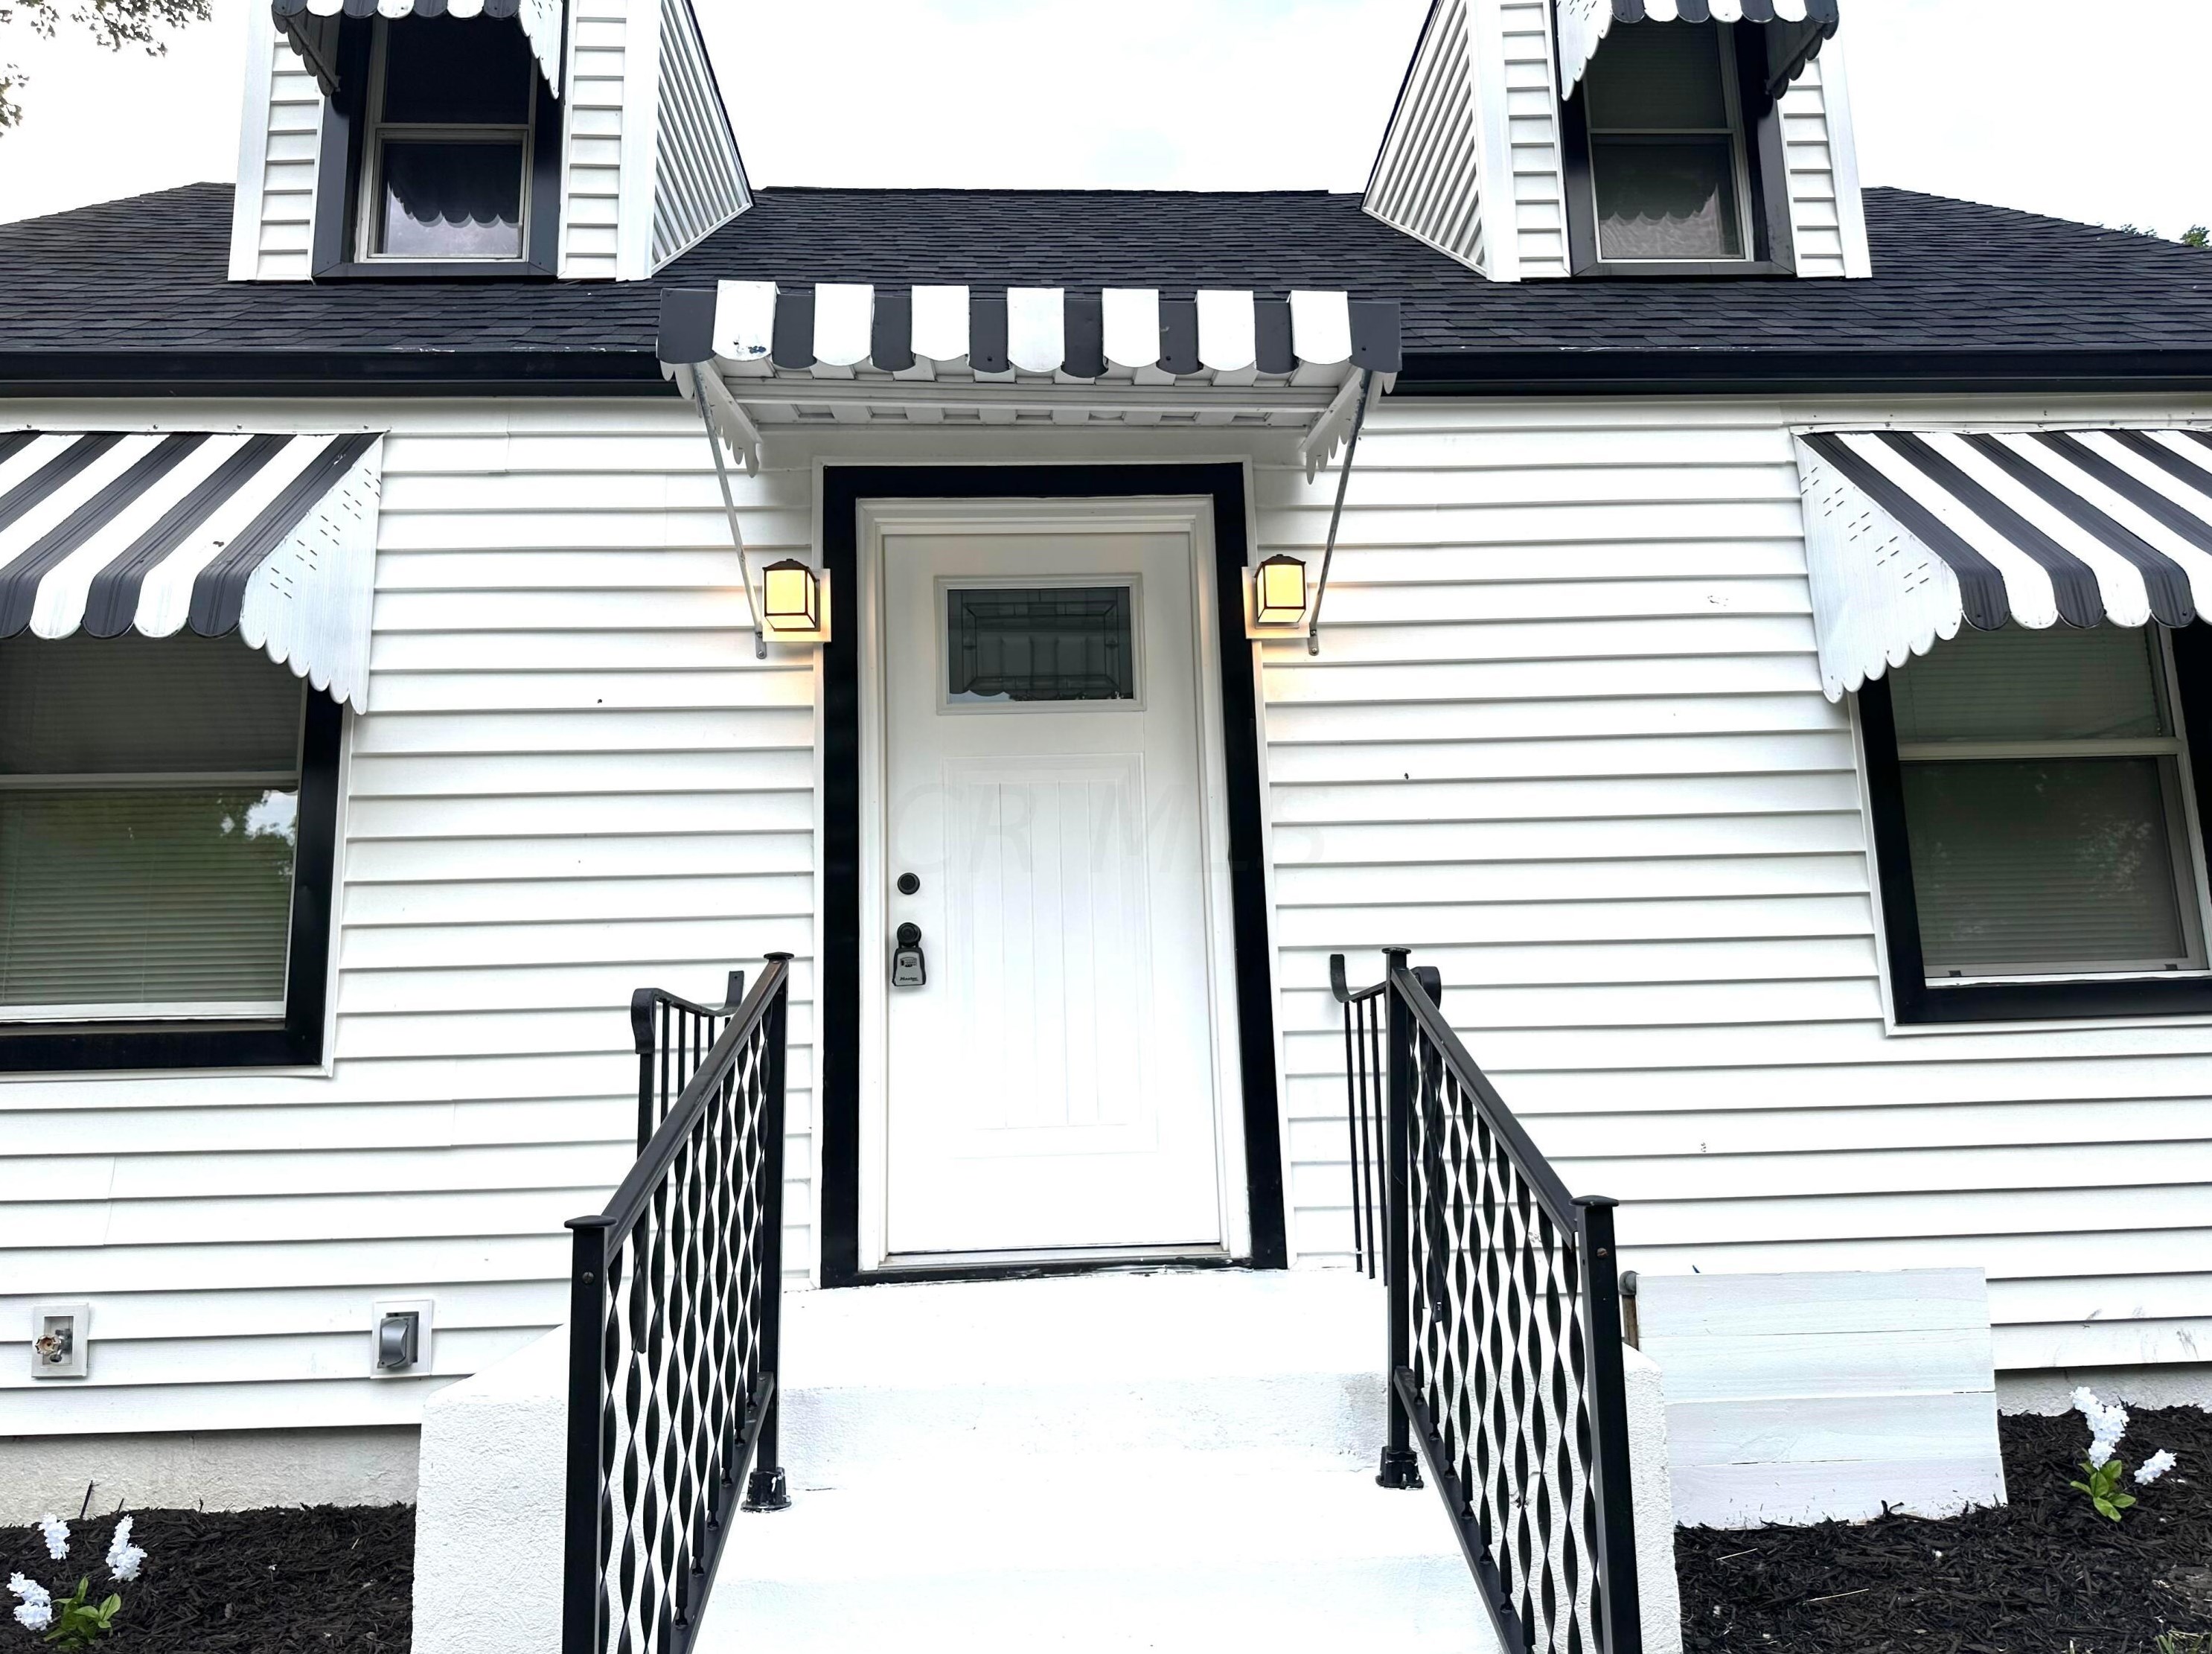
Sold $160,000
Who has lived here
| Resident | Phone Number | Additional info | |
|---|---|---|---|
| Shi*** | 937-***-**** | Job: Craftsman/Blue Collar School/College: High school graduate or higher | |
| Edg*** | Type: Homeowner Job: Executive, Administrative, and Managerial Occupations School/College: Bachelor's degree or higher | ||
| Emm*** | Type: Homeowner Job: Executive, Administrative, and Managerial Occupations School/College: Bachelor's degree or higher |
Residence for Single Family
- 2 beds
- 1 bath
- 672 sqft
- Built in 1949
Facts
Lot size: 6,521 sqft
Rooms: 4
Stories: 1
Parking: Garage - Detached, 280 sqft