Ellis St, Augusta GA street index
321-512 Ellis St, Augusta GA
Market Activities
Jun 2024 - present
Listed for rent
Oct 2023 - present
Listed for sale
Jun 2024 - Jun 2024
Recent Rent
Sep 2016 - Sep 2016
Sold
Building Permits
Jul 31, 2014
329 Ellis St
- Contractor: Promark Contracting Inc
- Valuation: $12,400,000
- Parcel #: 047-2-164-00-0
- Permit #: PRBD20140003852
Jul 15, 2014
Nov 8, 2013
323 Ellis St
- Contractor: Southern Mechanical
- Valuation: $320,000
- Parcel #: 047-2-166-00-0
- Permit #: PRMH20130005624
Jul 31, 2012
325 Ellis St
- Contractor: Southern Mechanical
- Valuation: $217,500
- Parcel #: 047-2-165-00-0
- Permit #: PRMH20120003775
Dec 29, 2011
321 Ellis St
- Contractor: Busby S Inc
- Valuation: $188,700
- Parcel #: 047-2-167-00-0
- Permit #: PRMH20110006470
Fire Incident History
04 Aug 2019
Passenger vehicle fire
Property Use:
Residential street, road or residential driveway
Area of Origin:
Engine area, running gear, wheel area
07 Jun 2019
Building fires
Property Use:
1 or 2 family dwelling
02 Feb 2019
Dumpster or other outside trash receptacle fire
Property Use:
Vehicle parking area
Area of Origin:
Open area - outside; included are farmland, field
First Ignition:
Rubbish, trash, or waste
Heat Source:
Hot ember or ash
Incidents registered in Federal Emergency Management Agency
08 Dec 2015
Outside rubbish, trash or waste fire
Property Use:
Household goods, sales, repairs
04 Dec 2015
Gas leak (natural gas or LPG)
Property Use:
Street or road in commercial area
03 Oct 2015
Heat from short circuit (wiring), defective/worn
Property Use:
1 or 2 family dwelling
Residents
- 3 beds
- 1 bath
- Lot: 4,792 sqft
- Built in 1916
Facts
Lot size: 4,792 sqft
Rooms: 6
Stories: 2
Exterior walls: Wood Siding
Air conditioning: Central

Who has lived here
- 4 beds
- 2 baths
- Lot: 4,792 sqft
- Built in 1917
Facts
Lot size: 4,792 sqft
Rooms: 10
Stories: 2
Exterior walls: Siding (Alum/Vinyl)
Air conditioning: Central
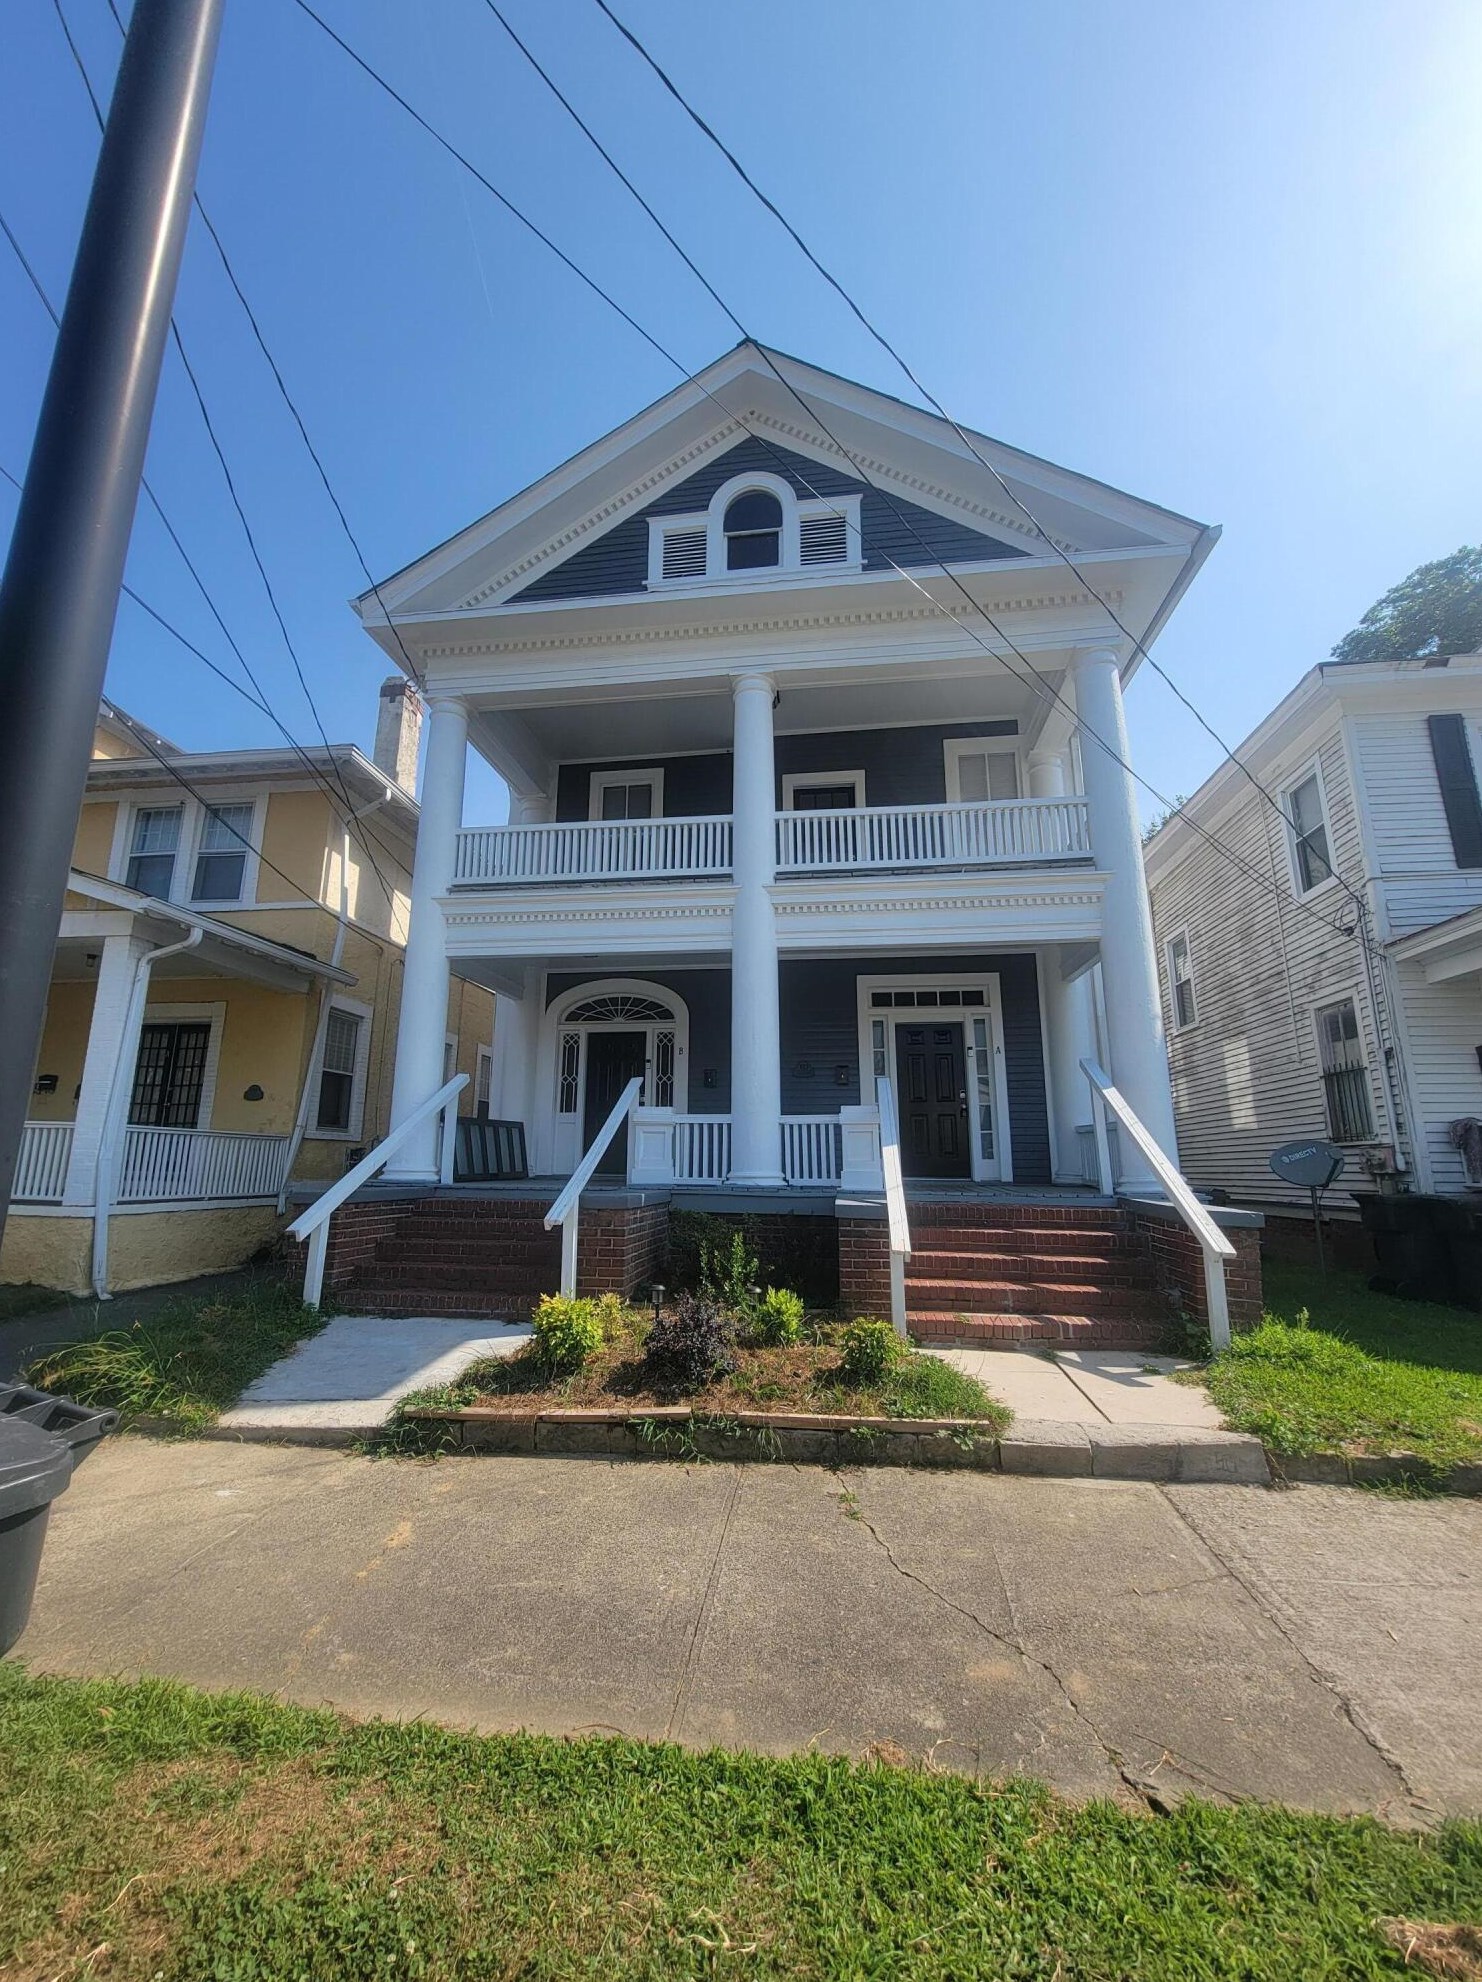
For Rent
$1,400
Who has lived here
- Lot: 5,227 sqft
- Built in 1916
Facts
Lot size: 5,227 sqft
Exterior walls: Stucco
Air conditioning: Central
Who has lived here
Who has lived here
- 4 beds
- 2 baths
- Lot: 7,405 sqft
- Built in 1936
Facts
Lot size: 7,405 sqft
Rooms: 9
Stories: 2
Exterior walls: Brick veneer
Air conditioning: Central
Who has lived here
- Lot: 6,534 sqft
- Built in 1916
Facts
Lot size: 6,534 sqft
Exterior walls: Siding (Alum/Vinyl)
Air conditioning: Central
Who has lived here
- 3 beds
- 2 baths
- Lot: 6,534 sqft
- Built in 1916
Facts
Lot size: 6,534 sqft
Rooms: 6
Stories: 2
Exterior walls: Siding (Alum/Vinyl)
Air conditioning: Central
Who has lived here
Who has lived here
Who has lived here
Who has lived here
| Resident | Phone Number | Additional info | |
|---|---|---|---|
| CRANSTON ENGINEERING GROUP, P.C., INCORPORATED | 706-***-**** 706-***-**** | Specialties: Civil Engineering, Structural Engineering, Surveying, Planning Categories: Engineering Consultants Industry: Civil Engineering Type of Business: Business Corporation (Non-Louisiana) Site: cranstonengineering.com | |
| Cranston Engineering Group PC - Thomas H Robertson Pe | 706-***-**** 706-***-**** | Categories: Civil Engineers, Consulting Engineers, Land Surveyors, Structural Engineers, Urban & Regional Planners Site: cranstonengineering.com | |
| Cranston Robertson & Whitehurst | 706-***-**** | Categories: Professional Services | |
| Cranston Robertson-Whitehurst | 706-***-**** 706-***-**** | SIC: 8711 - Engineering Services Site: crwpc.com | |
| Cranston, Robertson & Whitehurst, P C | 706-***-**** | SIC: 8711 - Engineering Services |