Nottingham Way, Madison WI street index
3009-3216 Nottingham Way, Madison WI
Market Activities
Incidents registered in Federal Emergency Management Agency
Residents
- 3 beds
- 2 baths
- 1,624 sqft
- Built in 1975
Facts
Lot size: 0.28 acres
Rooms: 10
Exterior walls: Wood
Air conditioning: Central
Parking: Underground/Basement

Who has lived here
- 4 beds
- 2 baths
- Lot: 0.32 acres
- Built in 1974
Facts
Lot size: 0.32 acres
Rooms: 12
Stories: 2
Exterior walls: Wood
Air conditioning: Central
Parking: Underground/Basement
Sold
$385,000
Who has lived here
- 4 beds
- 3 baths
- 1,646 sqft
- Built in 1977
Facts
Lot size: 0.28 acres
Rooms: 11
Stories: 1
Exterior walls: Wood
Air conditioning: Central
Parking: Attached Garage
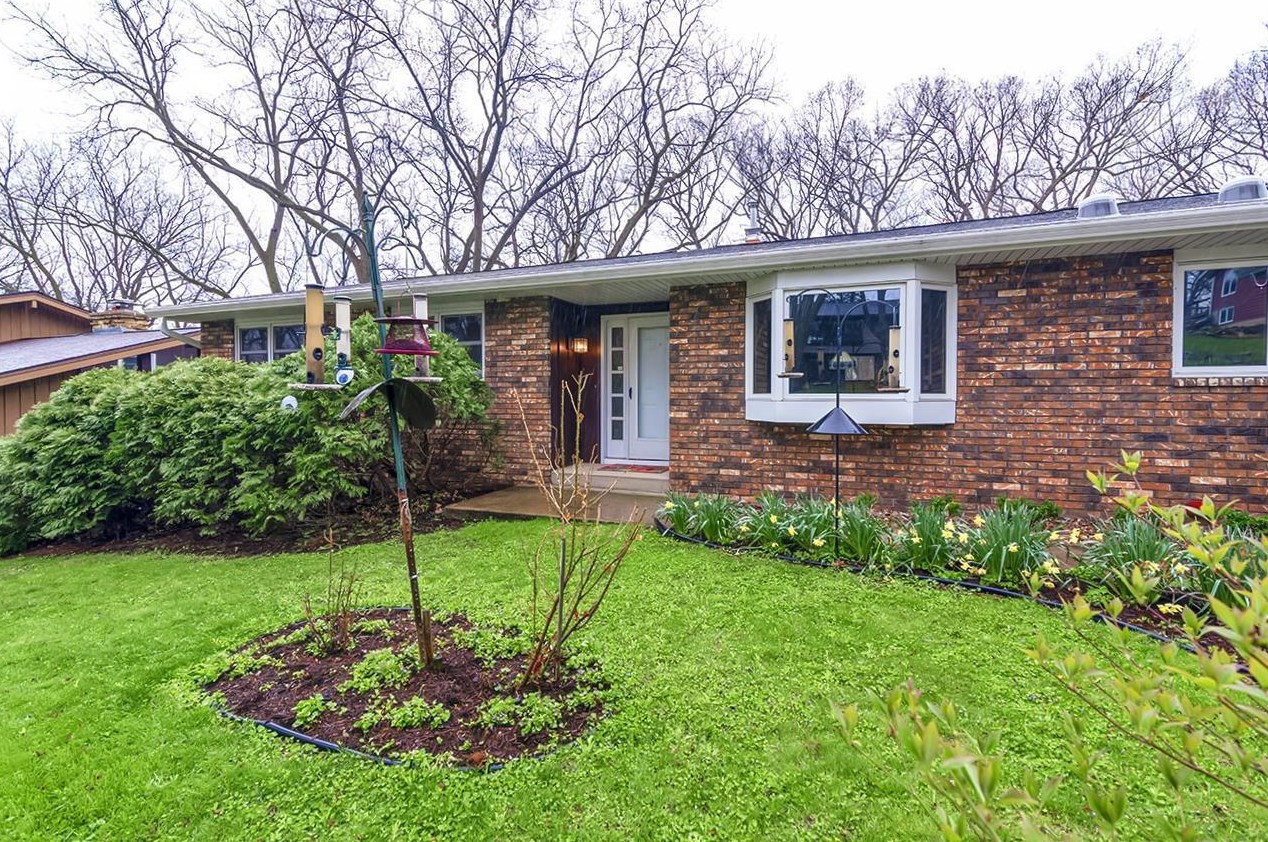
Sold $545,000
Who has lived here
- 3 beds
- 2 baths
- 1,668 sqft
- Built in 1975
Facts
Lot size: 0.32 acres
Rooms: 10
Stories: 1
Exterior walls: Wood
Air conditioning: Central
Parking: Underground/Basement
Who has lived here
- 4 beds
- 3 baths
- Lot: 0.31 acres
- Built in 1975
Facts
Lot size: 0.31 acres
Rooms: 12
Stories: 1
Exterior walls: Siding (Alum/Vinyl)
Air conditioning: Central
Parking: Attached Garage
Who has lived here
| Resident | Phone Number | Additional info | |
|---|---|---|---|
| Pat*** | 608-***-**** | ||
| Pat*** | 815-***-**** | ||
| She*** | 608-***-**** | Job: Private Household Service Occupations School/College: High school graduate or higher | |
| She*** | 414-***-**** | Type: Renter Job: Clerical/White Collar School/College: High school graduate or higher | |
| Cha*** | 608-***-**** |
- 4 beds
- 2 baths
- Lot: 0.32 acres
- Built in 1975
Facts
Lot size: 0.32 acres
Rooms: 10
Stories: 1
Exterior walls: Siding (Alum/Vinyl)
Air conditioning: Central
Parking: Underground/Basement
Who has lived here
- 3 beds
- 2 baths
- 2,046 sqft
- Built in 1975
Facts
Lot size: 0.41 acres
Rooms: 15
Stories: 1
Exterior walls: Wood
Air conditioning: Central
Parking: Attached Garage
Who has lived here
| Resident | Phone Number | Additional info | |
|---|---|---|---|
| OLLIN SWORD DESIGN LLC | 608-***-**** | Industry: Business Services Type of Business: Domestic Limited Liability Company | |
| Dav*** | 608-***-**** | Type: Homeowner Job: Administration/Managerial School/College: Associate degree or higher | |
| Kat*** | 608-***-**** | Type: Renter | |
| Kat*** | 608-***-**** | ||
| Mar*** | 608-***-**** | Type: Homeowner School/College: Associate degree or higher |
- 3 beds
- 2 baths
- Lot: 0.32 acres
- Built in 1975
Facts
Lot size: 0.32 acres
Rooms: 10
Stories: 1
Exterior walls: Wood
Air conditioning: Central
Parking: Underground/Basement
Who has lived here
| Resident | Phone Number | Additional info | |
|---|---|---|---|
| Barodine Marketing Comms-Rsrch | 608-***-**** | Categories: Marketing Consultants, Writers Industry: Advertising-Agencies & Counsel, Advertising Agencies SIC: 7311 - Advertising Agencies Site: ebarodine.com | |
| Barodine Marketing Communications LLC | Industry: Advertising Agency Management Consulting Services | ||
| Ste*** | 608-***-**** | ||
| Sus*** | 608-***-**** | ||
| Mar*** | Type: Renter |
- 3 beds
- 3 baths
- 2,055 sqft
- Built in 1979
Facts
Lot size: 0.51 acres
Rooms: 13
Stories: 1
Exterior walls: Wood
Air conditioning: Central
Parking: Attached Garage
Sold
$370,000
Who has lived here
- 3 beds
- 3 baths
- 1,516 sqft
- Built in 1961
Facts
Lot size: 0.35 acres
Rooms: 9
Stories: 1
Exterior walls: Wood
Air conditioning: Central
Parking: Attached Garage
Who has lived here
- 3 beds
- 2 baths
- 1,663 sqft
- Built in 1971
Facts
Lot size: 0.37 acres
Rooms: 10
Stories: 1
Exterior walls: Wood
Air conditioning: Central
Parking: Attached Garage
Who has lived here
- 3 beds
- 2 baths
- 1,734 sqft
- Built in 1970
Facts
Lot size: 4,704 sqft
Rooms: 11
Stories: 1
Exterior walls: Siding (Alum/Vinyl)
Air conditioning: Central
Parking: Attached Garage