5Th St, Sheboygan WI street index
2607-2712 5Th St, Sheboygan WI
Market Activities
Fire Incident History
04 Oct 2018
Building fires
Property Use:
1 or 2 family dwelling
Area of Origin:
Wall surface: exterior
First Ignition:
Exterior wall covering or finish
Heat Source:
Arcing
17 Apr 2017
Building fires
Property Use:
1 or 2 family dwelling
Area of Origin:
Laundry area, wash house (laundry)
First Ignition:
Wearing apparel not on a person
Heat Source:
Radiated, conducted heat from operating equipment
06 May 2016
Passenger vehicle fire
Property Use:
Graded and cared-for plots of land
Area of Origin:
Engine area, running gear, wheel area
First Ignition:
Flammable liquid/gas - uncontained
Heat Source:
Heat, spark from friction
Incidents registered in Federal Emergency Management Agency
01 Oct 2015
Power line down
Property Use:
Graded and cared-for plots of land
24 Jul 2015
Gas leak (natural gas or LPG)
Property Use:
1 or 2 family dwelling
03 Mar 2015
Gasoline or other flammable liquid spill
Property Use:
Residential street, road or residential driveway
Residents
Residence for Single Family
- 3 beds
- 2 baths
- 1,386 sqft
- Built in 1931
Facts
Lot size: 4,356 sqft
Rooms: 5
Stories: 2
Exterior walls: Masonry
Parking: Detached Garage
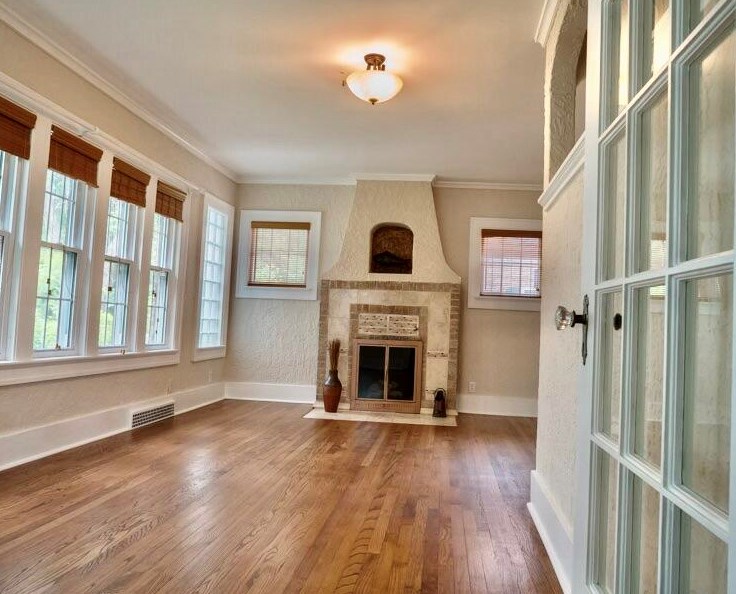
Sold $305,000
Who has lived here
Residence for Single Family
- 3 beds
- 2 baths
- 1,476 sqft
- Built in 1945
Facts
Lot size: 4,590 sqft
Rooms: 6
Parking: Garage - Detached

Who has lived here
| Resident | Additional info | ||
|---|---|---|---|
| Mar*** | Type: Renter |
Residence for Single Family
- 3 beds
- 2.5 baths
- 1,680 sqft
- Built in 1925
Facts
Lot size: 5,663 sqft
Rooms: 7
Stories: 2
Exterior walls: Siding (Alum/Vinyl)
Parking: Detached Garage
Who has lived here
Residence for Single Family
- 3 beds
- 2.5 baths
- 2,724 sqft
- Built in 1931
Facts
Lot size: 6,970 sqft
Rooms: 8
Stories: 2
Exterior walls: Brick
Parking: Detached Garage
Sold
$255,000
Who has lived here
| Resident | Phone Number | Additional info | |
|---|---|---|---|
| Chr*** | |||
| Mar*** | 920-***-**** | Type: Homeowner Job: Craftsman/Blue Collar School/College: Graduate or professional degree | |
| Mar*** | 920-***-**** | ||
| Mic*** | 920-***-**** | Type: Homeowner Job: Production Occupations School/College: Graduate or professional degree | |
| Pat*** | 920-***-**** | Type: Renter |
Residence for Single Family
- 3 beds
- 1 bath
- 1,450 sqft
- Built in 1929
Facts
Lot size: 3,920 sqft
Rooms: 5
Stories: 2
Exterior walls: Brick
Parking: Attached Garage
Who has lived here
Residence for Single Family
- 5 beds
- 2.5 baths
- 2,076 sqft
- Built in 1937
Facts
Lot size: 7,405 sqft
Rooms: 11
Stories: 2
Exterior walls: Siding (Alum/Vinyl)
Parking: Detached Garage
Who has lived here
Residence for Single Family
- 3 beds
- 1.5 baths
- 1,986 sqft
- Built in 1929
Facts
Lot size: 6,970 sqft
Rooms: 5
Stories: 2
Exterior walls: Brick
Parking: Attached Garage
Who has lived here
| Resident | Phone Number | Additional info | |
|---|---|---|---|
| Car*** | 920-***-**** | Type: Homeowner Job: Building and Grounds Cleaning and Maintenance Occupations School/College: High school graduate or higher Email: | |
| Jar*** | 920-***-**** | ||
| Jam*** | 608-***-**** | Type: Homeowner Job: Medical Professional School/College: Graduate or professional degree |
Residence for Single Family
- 3 beds
- 1.5 baths
- 1,768 sqft
- Built in 1941
Facts
Lot size: 9,148 sqft
Rooms: 7
Stories: 2
Exterior walls: Brick
Parking: Detached Garage