11Th St, Sheboygan WI street index

Block Buildings Properties Businesses Residents
2100-2499 2101-2426 84 9 474
2500-2533 2502-2533 11 2 65
2534-2699 2534-2628 11 2 60
2700-2720 2703-2720 11 - 58
2721-2734 2721-2734 11 4 73
2735-2805 2735-2805 23 1 133
2806-2826 2806-2822 17 - 124
2827-2899 2827-2840 9 - 29
2900-3599 2903-3442 101 5 583

2500-2533 11Th St, Sheboygan WI

Market Activities

Aug 2021 - Mar 2022 Sold
2515 11th St
Price history :
  • Single Family
  • 1,756 sqft
  • 3 beds
  • 1 bath
Aug 2016 - Oct 2017 Sold
2527 11th St
Price history :
  • Single-Family Home
  • 8,459 sqft
  • 2 beds
  • 1 bath

Show more

Fire Incident History

13 Aug 2019 Building fires
Property Use:
1 or 2 family dwelling
Area of Origin:
Bedroom - < 5 persons; included are jail or prison
First Ignition:
Floor covering or rug/carpet/mat
Heat Source:
Chemical reaction
29 Jun 2019 Dumpster or other outside trash receptacle fire
Property Use:
Vehicle parking area
Area of Origin:
Chute/container - trash, rubbish, waste
First Ignition:
Rubbish, trash, or waste
30 Jan 2019 Cooking fire, confined to container
Property Use:
1 or 2 family dwelling
Area of Origin:
Cooking area, kitchen
First Ignition:
Cooking materials, including edible materials
Heat Source:
Heat from other open flame or smoking materials

Show more

Incidents registered in Federal Emergency Management Agency

20 Sep 2015 Gas leak (natural gas or LPG)
Property Use:
Graded and cared-for plots of land
09 Jun 2015 Arcing, shorted electrical equipment
Property Use:
1 or 2 family dwelling
05 Sep 2014 Unauthorized burning
Property Use:
1 or 2 family dwelling

Show more

Residents

Residence for Single Family
  • 3 beds
  • 1 bath
  • 1,166 sqft
  • Built in 1890

Facts

Lot size: 4,792 sqft

Rooms: 7

Stories: 2

Exterior walls: Siding (Alum/Vinyl)

Parking: Detached Garage

Who has lived here

ResidentPhone NumberAdditional info
Bet***920-***-****
Mar***920-***-****
Mit***920-***-****
Type:
Homeowner
Pat***920-***-****
Type:
Homeowner
Job:
Professional/Technical
School/College:
Graduate or professional degree
Ste***920-***-****
Residence for Single Family
  • 3 beds
  • 1 bath
  • 881 sqft
  • Built in 1949

Facts

Lot size: 4,792 sqft

Rooms: 5

Stories: 1

Exterior walls: Siding (Alum/Vinyl)

Parking: Detached Garage

Who has lived here

ResidentPhone NumberAdditional info
GREEN CLEAN OF WISCONSIN LLC920-***-****
Industry:
Building Maintenance Services, Carpet Cleaners, Ceramic Tile, Gutter Cleaning, House Cleaning, Pressure Washing, Upholstery Cleaning, Replacement Windows
Type of Business:
Domestic Limited Liability Company
Site:
greencleanofwi.com
Gre***920-***-****
Bri***920-***-****
Lea***920-***-****
Dav***920-***-****
Residence for Single Family
  • 3 beds
  • 1 bath
  • 1,260 sqft
  • Built in 1949

Facts

Lot size: 4,560 sqft

Rooms: 5

Parking: Garage - Detached

Who has lived here

ResidentPhone NumberAdditional info
Jas***
Vic***920-***-****
Vic***920-***-****
Glo***920-***-****
Type:
Renter
Kat***920-***-****
Residence for Single Family
  • 3 beds
  • 1 bath
  • 1,544 sqft
  • Built in 1927

Facts

Lot size: 4,792 sqft

Rooms: 7

Stories: 2

Exterior walls: Siding (Alum/Vinyl)

Parking: Detached Garage

Who has lived here

ResidentPhone Number
Jen***920-***-****
M M***920-***-****
Jen***920-***-****
Dav***920-***-****
Phy***920-***-****
Residence for Single Family
  • 2 beds
  • 2 baths
  • 1,400 sqft
  • Built in 1925

Facts

Lot size: 4,356 sqft

Rooms: 5

Stories: 2

Exterior walls: Siding (Alum/Vinyl)

Parking: Attached Garage

Who has lived here

ResidentPhone NumberAdditional info
Nor***
Nan***608-***-****
Type:
Homeowner
Job:
Administration/Managerial
School/College:
Associate degree or higher
Residence for Single Family
  • 3 beds
  • 1 bath
  • 1,756 sqft
  • Built in 1930

Facts

Lot size: 8,712 sqft

Rooms: 6

Stories: 2

Exterior walls: Wood

Parking: Detached Garage
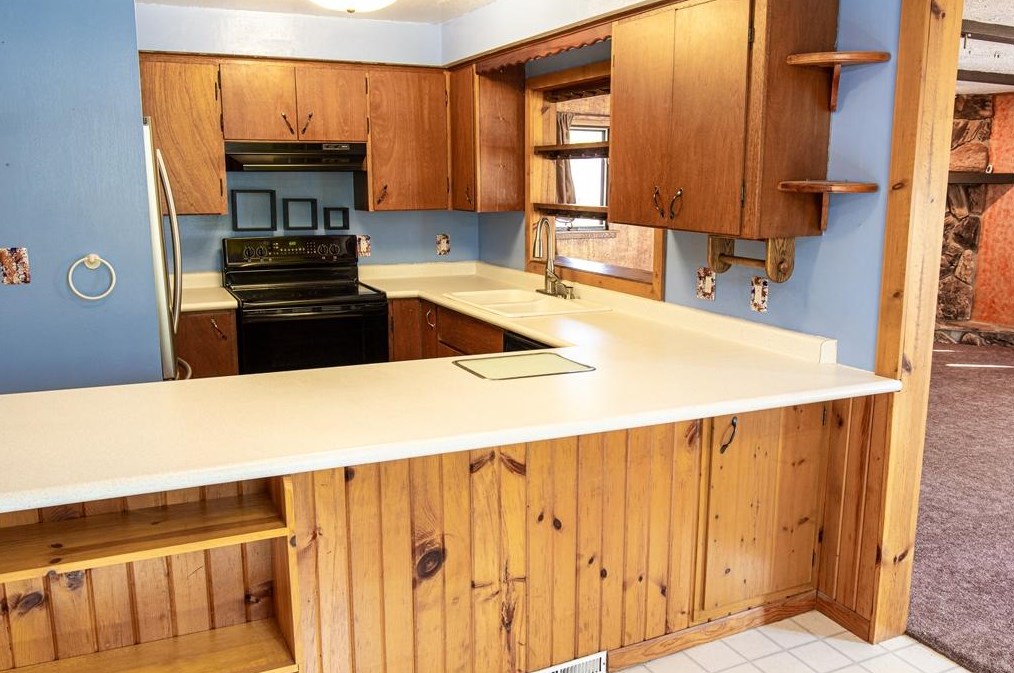
2515 11 St, Sheboygan, WI 53083-4808
Sold $173,000

Who has lived here

ResidentPhone NumberAdditional info
Images by Ann Marie
Specialties:
High School Seniors, Families, Location Portraits, Pets
Industry:
Photography, Commercial Photography
Site:
imagesbyannmarie.com
Ann***920-***-****
Ann***920-***-****
Type:
Homeowner
Job:
Private Household Service Occupations
School/College:
Associate degree or higher
Mic***920-***-****
Type:
Renter
Residence for Single Family
  • 3 beds
  • 1 bath
  • 972 sqft
  • Built in 1940

Facts

Lot size: 4,356 sqft

Rooms: 5

Stories: 1

Exterior walls: Siding (Alum/Vinyl)

Parking: Detached Garage

Who has lived here

ResidentPhone NumberAdditional info
Her***920-***-****
Joh***920-***-****
Mar***920-***-****
Kri***612-***-****
Type:
Renter
Job:
Sales/Service
School/College:
Graduate or professional degree
Orv***
Residence for Single Family
  • 4 beds
  • 1 bath
  • 1,053 sqft
  • Built in 1941

Facts

Lot size: 8,800 sqft

Rooms: 6

Parking: Garage - Detached

Who has lived here

ResidentPhone NumberAdditional info
Dia***
Jer***
Type:
Renter
Job:
Machine Operators, Assemblers, and Inspectors Occupations
School/College:
High school graduate or higher
Jac***920-***-****
Residence for Single Family
  • 3 beds
  • 1.5 baths
  • 1,274 sqft
  • Built in 1939

Facts

Lot size: 8,276 sqft

Rooms: 5

Stories: 2

Exterior walls: Asbestos shingle

Parking: Attached Garage

Who has lived here

ResidentPhone NumberAdditional info
Che***920-***-****
Tro***920-***-****
Che***920-***-****
Type:
Renter
Job:
Machine Operators, Assemblers, and Inspectors Occupations
School/College:
Graduate or professional degree
Tho***
Type:
Homeowner
Kri***
Residence for Single Family
  • 2 beds
  • 1 bath
  • 1,065 sqft
  • Built in 1941

Facts

Lot size: 8,276 sqft

Rooms: 5

Stories: 2

Exterior walls: Siding (Alum/Vinyl)

Parking: Detached Garage

Who has lived here

ResidentPhone NumberAdditional info
Cly***920-***-****
Del***920-***-****
Den***920-***-****
Type:
Homeowner
Job:
Professional Specialty Occupations
School/College:
Associate degree or higher
Mar***
Mar***
Residence for Single Family
  • 4 beds
  • 1 bath
  • 1,250 sqft
  • Built in 1940

Facts

Lot size: 8,712 sqft

Rooms: 6

Stories: 1

Exterior walls: Wood

Parking: Detached Garage

Who has lived here

ResidentPhone NumberAdditional info
Cha***920-***-****
Tho***920-***-****
Type:
Homeowner
Job:
Sales Occupations
School/College:
Bachelor's degree or higher
Kar***920-***-****
Type:
Homeowner
Ben***920-***-****
Tan***
Type:
Renter

Comparison graphs

House prices on 2502-2533 11Th St, Sheboygan WI

250225062510251425152518252325272533House Number$0$10k$20k$30k$40k$50k$60k$70k$80k$90k$100k$110k$120k$130k$140kPrices

Total rooms, bathrooms and bedrooms on 2502-2533 11Th St, Sheboygan WI

2502250625092510251425182519252325272533House Number024BathroomsBedrooms

Lot size and building area (in sqft) on 2502-2533 11Th St, Sheboygan WI

25022506250925102514251525182519252325272533House Number01,0002,0003,0004,0005,0006,0007,0008,0009,000Area (in sqft)Lot sizeLiving area