Longwood Rd, Baltimore MD street index
209+ Longwood Rd, Baltimore MD
Market Activities
Building Permits
Dec 18, 2015
102 Longwood Rd
Description: Install 4'-2" x 11'-2" pad for a back-up generator for a single family dwelling, install wiring from new 35 kilowatt generator to 150a automatic transfer switch and 150a load center to supply back-up power to medically required circuits as per plans and as per code.
- Permit #: COM2015-29647
Oct 28, 2015
202 Longwood Rd
Description: Amend permit #com2015-20977, issued on 9-10-15, to add the following additional work: rough-in and replace faucet and toilet, rough-in new shower drain and faucet (change workding only). reconstruct water and waste as per code. original permit description:(com2015-20977) replace sink and faucet ---replace toilet and new shower drain and faucet as per code
- Permit #: COM2015-25671
Oct 6, 2015
200 Longwood Rd
Description: Replace 225k btu gas boiler and 1/2" back flow device. 1 circuit. as per code
- Permit #: COM2015-23468
Jan 12, 2015
10 Longwood Rd
Description: Install 2 air conditioning systems and duct systems zone 1 24,000 btu 2 tons and zone 2 48,000 btu 4 tons as per code
- Permit #: COM2015-00625
Sep 9, 2014
105 Longwood Rd
Description: Installing a 20kw generator w/a 200 amp ats. will be placed on a bed of crushed stone w/a wood frame 5' from home openings and vegetation as per code. * gas by others
- Permit #: COM2014-18211
Apr 3, 2014
211 Longwood Rd
Description: Original permit description:(com2013-08539) wire new kitchen porch addition with 25 receptacles, 15 switches. 15 lights and kitchen equipment and add a 200 amp disconnect to relocate meter as per code
- Permit #: COM2014-06643
Oct 30, 2013
203 Longwood Rd
Description: Exterior work: replace 4 windows same size and configuration as existing as per code
- Permit #: COM2013-23145
Oct 25, 2013
Sep 4, 2013
101 Longwood Rd
Description: Increase electric service to 400 amp as per code.
- Permit #: COM2013-18685
Jul 10, 2013
108 Longwood Rd
Description: Non-structural alterations/exterior work - exterior painting of primary residence. painting entire home exterior. roland park roads and maintenance approval attached. all work done as per code.
- Permit #: COM2013-14145
Apr 18, 2013
110 Longwood Rd
Description: Vent one bath fan to outdoor. vent one kitchen to outdoor. vent one kitchen exhaust hood to exterior as per code.
- Permit #: COM2013-07759
Oct 24, 2012
Sep 27, 2012
3 Longwood Rd
Description: Non structural alterations; interior work:271 sq ft: exterior work:create an opening between kitchen and dining room and a door ( non bearing wall) close up pantry door opening in kitchen . create an opening in wall on dining room side on same pantry (non bearing). take out existing window in breakfast room and install a double 45" x 84" french door within current header . door located on grade . no step required. plumbing: disconnect and reconnect sink and dishwasher. electric: wire 8 gfi protected outlets, 7 recessed lights, w/4 switches,undercabinet lighting and disconnect and reconnect kitchen appliances. as per sketch as per code.
- Permit #: COM2012-20528
May 10, 2012
206 Longwood Rd
Description: Install gas line to and install new moritz 199,000 btu tankless watr heater. need meter enlarged. current meter sized 275 cfm as per code.
- Permit #: COM2012-10109
Mar 14, 2012
6 Longwood Rd
Description: Request for time extension on permit # com2011-17027, issued on 08-05-11 with original completion date of 02-05-12. original permit description:(com2011-17027) interior work: 424 sq ft; remove existing addition 7' x 16' and deck 14' x 12'. remove partition walls, drywall, flooring, and debris. rebuild an addition 15' x 14' and 7'6" x 13' and deck 8' x 10' 8" with stairs and second floor deck 15' x 14'. framing , drywall, trim flooring, 2 interior doors with 2 new winodws, 2 exiterior doors insulation r-21 walls, r-38 ceiling as per sketch as per code.
- Permit #: COM2012-05428
Feb 23, 2012
107 Longwood Rd
Description: Exterior work - new timber wall using 6x6 pressure treated lumber - 38' long an 30" highest point as per sketch & as per code.
- Permit #: COM2012-03850
Jul 14, 2011
220 Longwood Rd
Description: 10 points of protection for low voltage security equipment as per code
- Permit #: COM2011-15292
Oct 13, 2010
Sep 28, 2010
215 Longwood Rd
Description: Exterior work - construct (5) retaining walls ranging from 0" to 4'11 3/4" maximum height with a total length of 155' and footers minimum 30" and (4) light posts and grade & pave (20' x 45') to include 6" of cr6 gravel with 2" macadam top as per sketch & as per code.
- Permit #: COM2010-21655
Fire Incident History
19 Dec 2010
Building fires
Property Use:
1 or 2 family dwelling
Area of Origin:
Entrance way, lobby
First Ignition:
Structural component or finish, other
Heat Source:
Hot or smoldering object, other
18 Jul 2000
Structure fire, other (conversion only)
Property Use:
1 or 2 family dwelling
Area of Origin:
Cooking area, kitchen
First Ignition:
Cooking materials, including edible materials
Heat Source:
Radiated, conducted heat from operating equipment
Incidents registered in Federal Emergency Management Agency
23 Nov 2013
Unauthorized burning
Property Use:
Open land or field
12 Sep 2008
Arcing, shorted electrical equipment
Property Use:
1 or 2 family dwelling
13 Oct 2004
Fuel burner/boiler malfunction, fire confined
Property Use:
1 or 2 family dwelling
Residents
Residence for Single Family
- 2 baths
- Lot: 0.25 acres
- Built in 1926
Facts
Lot size: 0.25 acres
Stories: 2
Exterior walls: Stucco

Who has lived here
Residence for Single Family
- 4 baths
- Lot: 1.2 acres
- Built in 1910
Facts
Lot size: 1.2 acres
Stories: 3
Exterior walls: Stucco
Parking: Detached Garage
Who has lived here
Residence for Single Family
- 2 baths
- Lot: 0.26 acres
- Built in 1908
Facts
Lot size: 0.26 acres
Stories: 2
Exterior walls: Wood Shingle
Who has lived here
Residence for Single Family
- 3 beds
- 2 baths
- Lot: 0.3 acres
- Built in 1905
Facts
Lot size: 0.3 acres
Stories: 2
Exterior walls: Wood Shingle
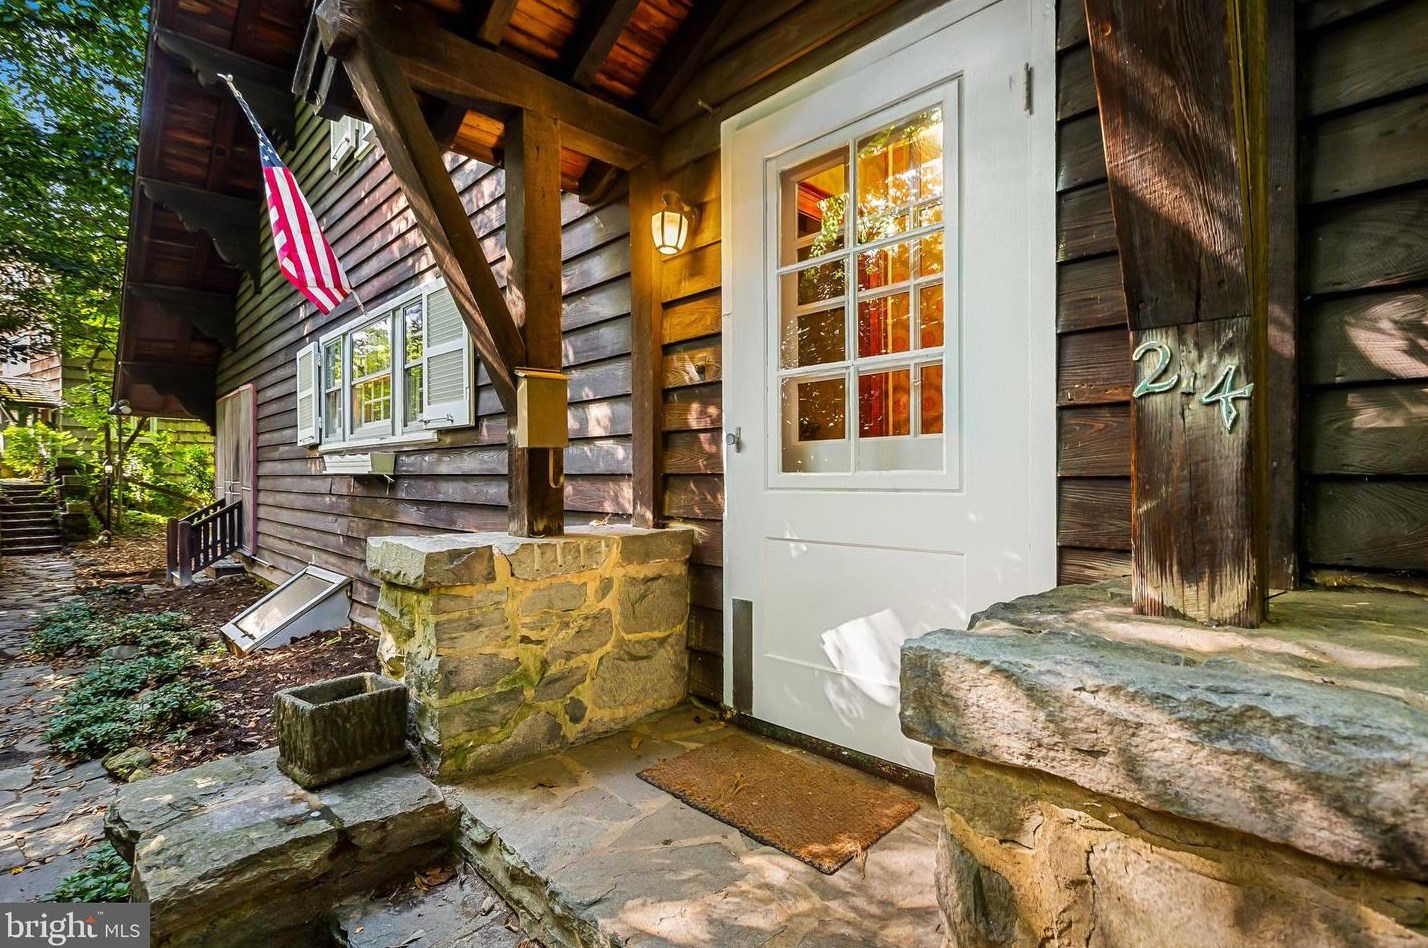
For Sale
$525,000
Who has lived here
Residence for Single Family
- 3 baths
- Lot: 10,367 sqft
- Built in 1913
Facts
Lot size: 10,367 sqft
Stories: 3
Exterior walls: Stucco
Parking: Attached Garage
Who has lived here
Residence for Single Family
- 1 bath
- Lot: 0.3 acres
- Built in 1910
Facts
Lot size: 0.3 acres
Stories: 3
Exterior walls: Asbestos shingle
Who has lived here
Residence for Single Family
- 3 baths
- Lot: 0.33 acres
- Built in 1902
Facts
Lot size: 0.33 acres
Stories: 3
Exterior walls: Stucco
Who has lived here
Residence for Single Family
- 6 beds
- 3 baths
- Lot: 0.38 acres
- Built in 1910
Facts
Lot size: 0.38 acres
Stories: 3
Exterior walls: Stucco

For Sale
$999,000
Who has lived here
Residence for Single Family
- 2 baths
- Lot: 0.5 acres
- Built in 1906
Facts
Lot size: 0.5 acres
Stories: 3
Exterior walls: Stucco
Parking: Garage
Who has lived here
| Resident | Phone Number | Additional info | |
|---|---|---|---|
| Joh*** | 410-***-**** | ||
| Gor*** | 410-***-**** | ||
| Gar*** | 410-***-**** | Type: Homeowner Job: Clerical/White Collar School/College: Graduate or professional degree Email: | |
| Mar*** | 410-***-**** | Type: Homeowner Job: Service Occupations School/College: Associate degree or higher | |
| Nat*** | 410-***-**** | Type: Renter |