Meadow Lark Dr, Culpeper VA street index
1928+ Meadow Lark Dr, Culpeper VA
Market Activities
Fire Incident History
Incidents registered in Federal Emergency Management Agency
Residents
- 3 beds
- 2 baths
- Lot: 6,534 sqft
- Built in 2012
Facts
Lot size: 6,534 sqft
Rooms: 7
Stories: 2
Exterior walls: Siding (Alum/Vinyl)
Parking: Garage
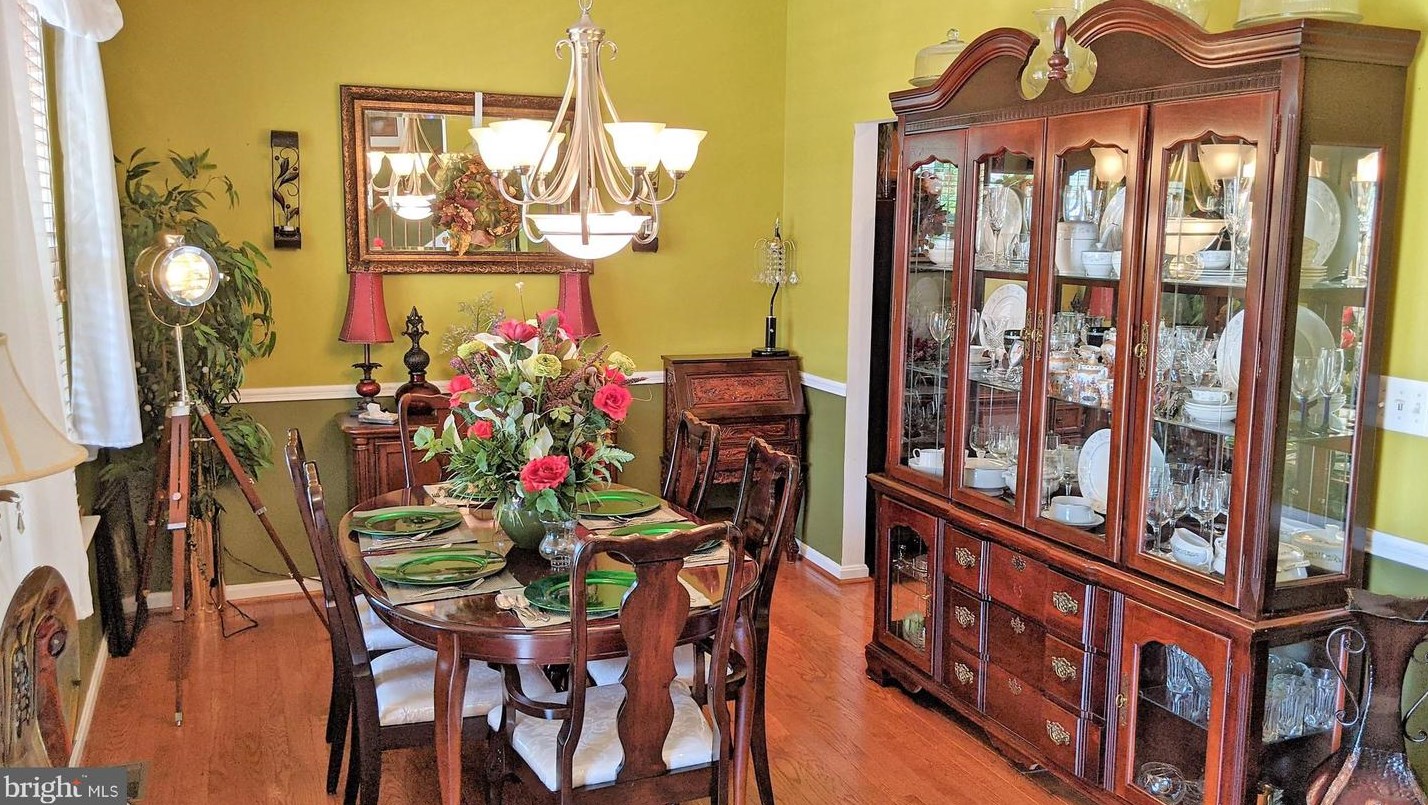
Sold $375,000
- 3 beds
- 2 baths
- 2,082 sqft
- Built in 2012
Facts
Lot size: 6,098 sqft
Rooms: 7
Stories: 2
Exterior walls: Siding (Alum/Vinyl)
Parking: garage

Who has lived here
| Resident | Phone Number | Additional info | |
|---|---|---|---|
| Eri*** | 540-***-**** | Type: Renter |
- 3 beds
- 2 baths
- Lot: 6,098 sqft
- Built in 2012
Facts
Lot size: 6,098 sqft
Rooms: 7
Stories: 2
Exterior walls: Siding (Alum/Vinyl)
Parking: Garage
Who has lived here
- 4 beds
- 3 baths
- 2,896 sqft
- Built in 2012
Facts
Lot size: 6,098 sqft
Rooms: 8
Stories: 2
Exterior walls: Siding (Alum/Vinyl)
Parking: Garage
Who has lived here
- 3 beds
- 2 baths
- 2,513 sqft
- Built in 2012
Facts
Lot size: 6,098 sqft
Rooms: 7
Stories: 2
Exterior walls: Siding (Alum/Vinyl)
Parking: Garage
- 4 beds
- 3 baths
- 3,064 sqft
- Built in 2012
Facts
Lot size: 6,098 sqft
Rooms: 8
Stories: 2
Exterior walls: Siding (Alum/Vinyl)
Parking: Garage
- 3 beds
- 2 baths
- 2,758 sqft
- Built in 2012
Facts
Lot size: 6,098 sqft
Rooms: 7
Stories: 2
Exterior walls: Siding (Alum/Vinyl)
Parking: Garage
Sold
$435,000
Who has lived here
| Resident | Phone Number | Additional info | |
|---|---|---|---|
| Wades Home Designs LLC | 540-***-**** | Specialties: Architect, Structural Engineer, Land Surveyor, Construction Manager, Landscape Architect, Soil Engineer, Interior Lighting Plan Designer, Landscape Designer, Interior Decorator, Ba... Categories: Architectural Drafting, Drafting Employment Agencies, Drafting Engineers, Drafting Equipment & Supplies, Drafting Services Industry: Architect Site: wadeshomedesigns.com | |
| Wad*** | 540-***-**** | ||
| Cla*** | 540-***-**** | Type: Renter |
- 3 beds
- 4 baths
- Lot: 6,534 sqft
- Built in 2012
Facts
Lot size: 6,534 sqft
Rooms: 8
Stories: 2
Exterior walls: Siding (Alum/Vinyl)
Parking: Garage
Sold
$400,000
Who has lived here
| Resident | |||
|---|---|---|---|
| Sas*** |
- 3 beds
- 3 baths
- 2,896 sqft
- Built in 2012
Facts
Lot size: 6,970 sqft
Rooms: 7
Stories: 2
Exterior walls: Siding (Alum/Vinyl)
Parking: Garage
Sold
$273,000
- 3 beds
- 2 baths
- 1,784 sqft
- Built in 2012
Facts
Lot size: 6,534 sqft
Rooms: 7
Stories: 2
Exterior walls: Siding (Alum/Vinyl)
Parking: Garage
Who has lived here
| Resident | Additional info | ||
|---|---|---|---|
| Irm*** | Type: Renter |
- 5 beds
- 3 baths
- 4,446 sqft
- Built in 2004
Facts
Lot size: 7,841 sqft
Rooms: 7
Stories: 2
Exterior walls: Siding (Alum/Vinyl)
Parking: Garage