Princess Dr, Longmont CO street index
1847+ Princess Dr, Longmont CO
Market Activities
Mar 2021 - present
Listed for sale
Feb 2019 - May 2019
Sold
Fire Incident History
23 Jul 2010
Fire, other
Property Use:
1 or 2 family dwelling
Area of Origin:
Courtyard, patio, porch, terrace
First Ignition:
Multiple items first ignited
Heat Source:
Match
Incidents registered in Federal Emergency Management Agency
02 Jan 2011
Carbon monoxide incident
Property Use:
1 or 2 family dwelling
Residents
Residence for Single Family
- 2 beds
- 1 bath
- 950 sqft
- Built in 1963
Facts
Lot size: 7,307 sqft
Rooms: 4
Stories: 1
Parking: Garage - Attached, 300 sqft
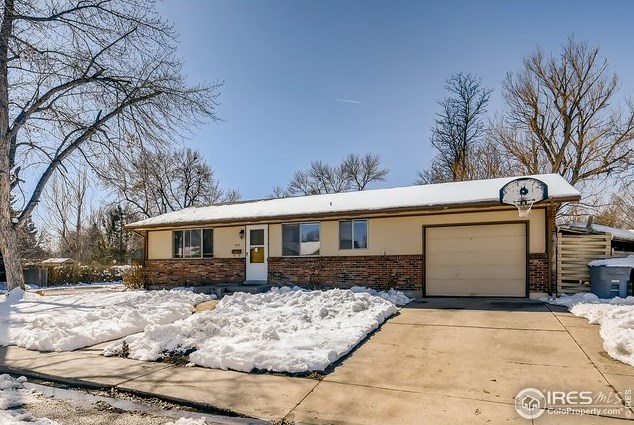
For Sale
$339,900
Who has lived here
| Resident | Phone Number | Additional info | |
|---|---|---|---|
| Jol*** | 303-***-**** | Type: Renter Email: | |
| Kyl*** | 303-***-**** | ||
| Ste*** | Type: Renter Job: Production Occupations School/College: Graduate or professional degree | ||
| Eri*** | 303-***-**** | Type: Renter Job: Administrative Support Occupations, Including Clerical Occupations | |
| Nad*** | 303-***-**** | Type: Renter Job: Administrative Support Occupations, Including Clerical Occupations |
Residence for Single Family
- 6 beds
- 2 baths
- 1,628 sqft
- Built in 1963
Facts
Lot size: 7,405 sqft
Rooms: 9
Stories: 1
Exterior walls: Brick veneer
Parking: Attached Garage

Who has lived here
Residence for Single Family
- 4 beds
- 2 baths
- 2,050 sqft
Facts
Lot size: 7,187 sqft
Rooms: 8
Stories: 1
Exterior walls: Brick veneer
Parking: Attached Garage
Who has lived here
Residence for Single Family
- 3 beds
- 1 bath
- 1,169 sqft
- Built in 1963
Facts
Lot size: 7,405 sqft
Rooms: 6
Stories: 1
Exterior walls: Brick veneer
Parking: Attached Garage
Who has lived here
Residence for Single Family
- 3 beds
- 1 bath
- 1,517 sqft
- Built in 1963
Facts
Lot size: 6,926 sqft
Rooms: 6
Stories: 1
Exterior walls: Brick veneer
Parking: Attached Garage
Who has lived here
| Resident | Phone Number | Additional info | |
|---|---|---|---|
| Don*** | 303-***-**** | ||
| Ken*** | 303-***-**** | ||
| Mar*** | 303-***-**** | Type: Homeowner Job: Retired School/College: High school graduate or higher Email: | |
| Ron*** | 303-***-**** | Type: Homeowner Job: Transportation and Material Moving Occupations School/College: High school graduate or higher | |
| Kat*** |
Residence for Single Family
- 3 beds
- 1 bath
- 1,810 sqft
- Built in 1963
Facts
Lot size: 8,843 sqft
Rooms: 5
Stories: 1
Exterior walls: Brick veneer
Parking: Attached Garage
Sold
$335,000
Who has lived here
Residence for Single Family
- 4 beds
- 1 bath
- 1,538 sqft
- Built in 1964
Facts
Lot size: 7,013 sqft
Rooms: 7
Stories: 1
Exterior walls: Brick veneer
Air conditioning: Central
Parking: Attached Garage
Who has lived here
Residence for Single Family
- 4 beds
- 2 baths
- 2,986 sqft
- Built in 1965
Facts
Lot size: 0.3 acres
Rooms: 13
Exterior walls: Brick veneer
Parking: Attached Garage
Who has lived here
Who has lived here
| Resident | Phone Number | ||
|---|---|---|---|
| Jan*** | 720-***-**** |