Mcclure Dr, Longmont CO street index
| Block | Buildings | Properties | Businesses | Residents |
|---|---|---|---|---|
| 1300-1357 | 1343-1357 | 10 | 5 | 41 |
| 1358+ | 1358-1366 | 7 | 1 | 35 |
1358+ Mcclure Dr, Longmont CO
Market Activities
Mar 2021 - present
Listed for sale
Incidents registered in Federal Emergency Management Agency
24 Sep 2006
Fires in structures other than in a building
Residents
Residence for Single Family
- 3 beds
- 2 baths
- Lot: 5,227 sqft
- Built in 1999
Facts
Lot size: 5,227 sqft
Rooms: 6
Exterior walls: Wood
Air conditioning: Central
Parking: Attached Garage

Who has lived here
Residence for Single Family
- 3 beds
- 1 bath
- 2,552 sqft
- Built in 2003
Facts
Lot size: 4,748 sqft
Rooms: 6
Exterior walls: Wood
Air conditioning: Central
Parking: Attached Garage
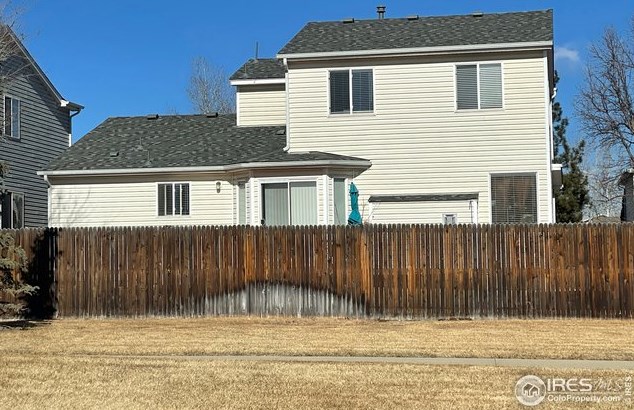
For Sale
$474,999
Who has lived here
Residence for Single Family
- 2 beds
- 2 baths
- 2,079 sqft
- Built in 1999
Facts
Lot size: 4,792 sqft
Rooms: 6
Exterior walls: Wood
Air conditioning: Central
Parking: Attached Garage
Who has lived here
| Resident | Phone Number | Additional info | |
|---|---|---|---|
| Bob*** | 303-***-**** | Type: Renter Job: Installation, Maintenance, and Repair Occupations School/College: High school graduate or higher | |
| Kel*** | 303-***-**** | Type: Homeowner Job: Craftsman/Blue Collar School/College: Associate degree or higher | |
| Jef*** | 303-***-**** | ||
| Jef*** | 303-***-**** | ||
| Sco*** | 303-***-**** |
Residence for Single Family
- 2 beds
- 1 bath
- Lot: 5,184 sqft
- Built in 2002
Facts
Lot size: 5,184 sqft
Rooms: 5
Stories: 1
Exterior walls: Wood
Air conditioning: Central
Parking: Attached Garage
Who has lived here
| Resident | |||
|---|---|---|---|
| Mel*** |
Residence for Single Family
- 3 beds
- 2 baths
- Lot: 5,140 sqft
- Built in 2003
Facts
Lot size: 5,140 sqft
Rooms: 6
Exterior walls: Wood
Air conditioning: Central
Parking: Attached Garage
Who has lived here
Residence for Single Family
- 3 beds
- 2 baths
- 1,562 sqft
- Built in 1999
Facts
Lot size: 5,271 sqft
Rooms: 6
Exterior walls: Wood
Parking: Attached Garage
Who has lived here
Residence for Single Family
- 3 beds
- 1 bath
- Lot: 5,750 sqft
- Built in 2002
Facts
Lot size: 5,750 sqft
Rooms: 6
Exterior walls: Wood
Parking: Attached Garage
Who has lived here
| Resident | Phone Number | Additional info | |
|---|---|---|---|
| COLORADO OASIS | Industry: Business Services at Non-Commercial Site Type of Business: Individual Inactive: Aug 1, 2008 | ||
| Son*** | 303-***-**** | ||
| Amy*** | |||
| Chr*** | Type: Renter Job: Construction and Extraction Occupations School/College: High school graduate or higher | ||
| Amy*** | 303-***-**** | Type: Homeowner |