Summerfield Dr, Waverly MN street index
132+ Summerfield Dr, Waverly MN
Market Activities
Jun 2024 - present
Listed for sale
Jun 2024 - present
Listed for sale
May 2024 - present
Listed for sale
Oct 2023 - Jan 2024
Sold
Jan 2024 - Jan 2024
Sold
May 2023 - Sep 2023
Sold
May 2023 - May 2023
Sold
Feb 2022 - Mar 2022
Sold
Mar 2021 - Apr 2021
Sold
Sep 2017 - Oct 2017
Sold
Building Permits
Apr 7, 2016
126 Summerfield Dr
Description: Fedder homes
- Contractor: Bob Kilian Electric Company
- Fee: $136.00 paid to State of Minnesota
- Client: Fedder Homes
- Parcel #: WEB00245349
- Permit #: ELE1604-01770
Apr 7, 2016
151 Summerfield Dr
Description: Fedder homes
- Contractor: Bob Kilian Electric Company
- Fee: $136.00 paid to State of Minnesota
- Client: Fedder Homes
- Parcel #: WEB00245351
- Permit #: ELE1604-01772
Jan 12, 2015
107 Summerfield Dr
Description: Basement finish
- Fee: $10.00 paid to State of Minnesota
- Client: Eric Kramin
- Parcel #: TKGI39692
- Permit #: ELE1501-01918
Oct 20, 2014
130 Summerfield Dr
Description: Basement finish
- Fee: $75.00 paid to State of Minnesota
- Client: Ben Peterson
- Parcel #: TLIJ151111
- Permit #: ELE1410-07020
Sep 26, 2014
145 Summerfield Dr
Description: Savers switch installation
- Contractor: Hunt Electric Corporation
- Fee: $40.00 paid to State of Minnesota
- Client: Robert Oberaigner
- Parcel #: TASH213569
- Permit #: ELE1409-09090
May 13, 2014
105 Summerfield Dr
- Contractor: Mj Electric Mn Inc
- Fee: $75.00 paid to State of Minnesota
- Client: Rhonda D Collette
- Parcel #: TLAOC170591
- Permit #: ELE1405-03408
Aug 27, 2013
112 Summerfield Dr
Description: Add lt & recepts to garage
- Fee: $75.00 paid to State of Minnesota
- Client: David Cochran
- Parcel #: TLIJ192708
- Permit #: ELE1308-09014
Apr 11, 2012
128 Summerfield Dr
Description: Saver switch
- Contractor: Design Electric Inc
- Fee: $40.00 paid to State of Minnesota
- Client: Anne Testa
- Parcel #: TJAD152072
- Permit #: ELE1204-03089
Apr 5, 2012
122 Summerfield Dr
Description: Saver switch
- Contractor: Design Electric Inc
- Fee: $40.00 paid to State of Minnesota
- Client: Christopher Niesen
- Parcel #: TLIJ151102
- Permit #: ELE1204-01553
Aug 15, 2011
104 Summerfield Dr
Description: Saver switch
- Contractor: Design Electric Inc
- Fee: $40.00 paid to State of Minnesota
- Client: Stephaine Graczyk
- Parcel #: THNN109404
- Permit #: ELE1108-06966
Aug 15, 2011
110 Summerfield Dr
Description: Saver switch
- Contractor: Design Electric Inc
- Fee: $40.00 paid to State of Minnesota
- Client: Edward Stolka
- Parcel #: THNN109681
- Permit #: ELE1108-07140
Dec 4, 2010
120 Summerfield Dr
Description: Saver swtich
- Contractor: Design Electric Inc
- Fee: $40.00 paid to State of Minnesota
- Client: Lucas Esler
- Parcel #: TKGI39643
- Permit #: ELE1012-01387
Dec 4, 2010
147 Summerfield Dr
Description: Saver switch
- Contractor: Design Electric Inc
- Fee: $40.00 paid to State of Minnesota
- Client: Susan Harris
- Parcel #: TKGI39663
- Permit #: ELE1012-01400
Incidents registered in Federal Emergency Management Agency
07 Oct 2010
Gas leak (natural gas or LPG)
Property Use:
1 or 2 family dwelling
28 Jul 2008
Cooking fire, confined to container
Property Use:
1 or 2 family dwelling
17 Dec 2002
Service Call, other
Property Use:
1 or 2 family dwelling
Residents
Residence for Single Family
- 3 beds
- 1 bath
- Lot: 1,154 sqft
- Built in 2005
Facts
Stories: 4
Exterior walls: Siding (Alum/Vinyl)
Air conditioning: Central
 Sold
$277,900
Sold
$277,900
Who has lived here
Residence for Single Family
- 3 beds
- 2 baths
- Lot: 1,160 sqft
- Built in 1997
Facts
Exterior walls: Siding (Alum/Vinyl)
Air conditioning: Central
Sold
$240,500
Who has lived here
Residence for Single Family
- 2 beds
- 1 bath
- Lot: 970 sqft
- Built in 1999
Facts
Exterior walls: Siding (Alum/Vinyl)
Air conditioning: Central
Who has lived here
Residence for Single Family
- 2 beds
- 1 bath
- Lot: 972 sqft
- Built in 1999
Facts
Exterior walls: Siding (Alum/Vinyl)
Air conditioning: Central
Residence for Single Family
- 2 beds
- 1 bath
- Lot: 1,132 sqft
- Built in 2005
Facts
Exterior walls: Siding (Alum/Vinyl)
Air conditioning: Central
Residence for Single Family
- 3 beds
- 1 bath
- Lot: 995 sqft
- Built in 2004
Facts
Exterior walls: Siding (Alum/Vinyl)
Air conditioning: Central
Who has lived here
Residence for Single Family
- 3 beds
- 1 bath
- Lot: 1,057 sqft
- Built in 2004
Facts
Exterior walls: Siding (Alum/Vinyl)
Air conditioning: Central
Who has lived here
Residence for Single Family
- 3 beds
- 1 bath
- Lot: 1,023 sqft
- Built in 2004
Facts
Exterior walls: Siding (Alum/Vinyl)
Air conditioning: Central
Sold
$245,000
Who has lived here
Residence for Single Family
- 3 beds
- 5 baths
- Lot: 782 sqft
- Built in 2005
Facts
Stories: 2
Exterior walls: Siding (Alum/Vinyl)
Air conditioning: Central
Sold
$330,000
Who has lived here
- 3 beds
- 2 baths
- Lot: 1,157 sqft

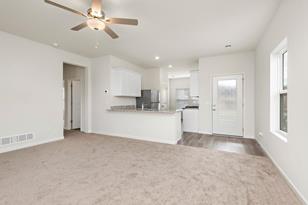
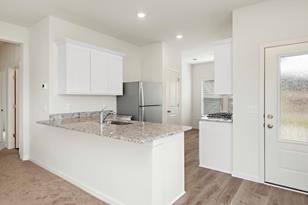
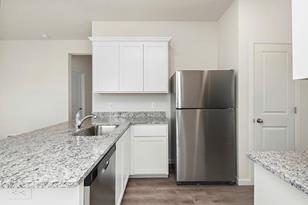

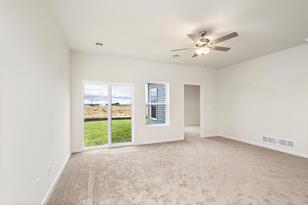
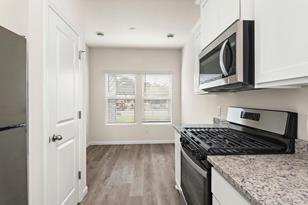
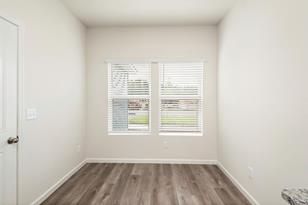

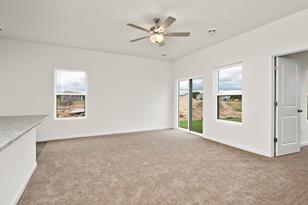
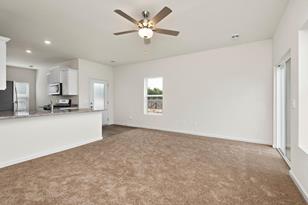

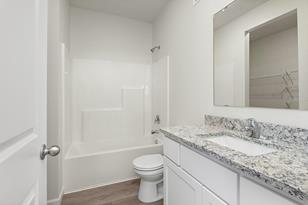
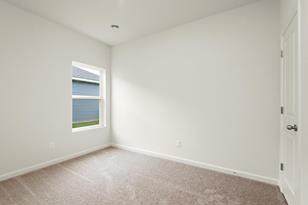
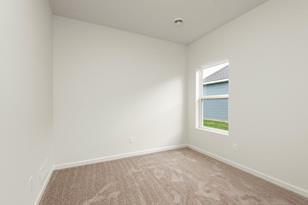
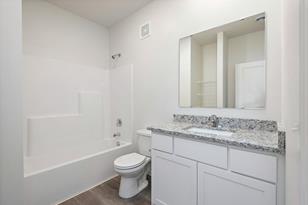

For Sale
$299,900
- 3 beds
- 3 baths
- Lot: 1,754 sqft














For Sale
$355,900
- 3 beds
- 3 baths
- Lot: 1,754 sqft

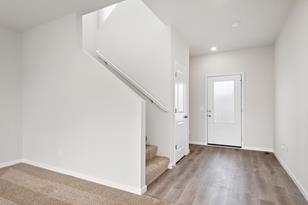


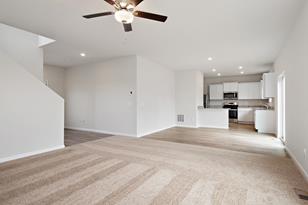
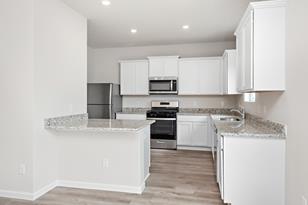


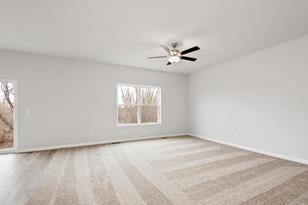
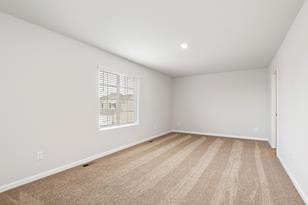
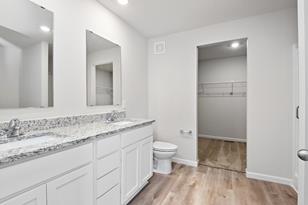
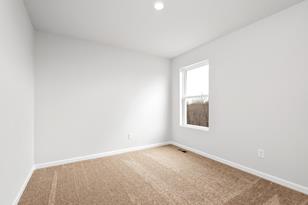

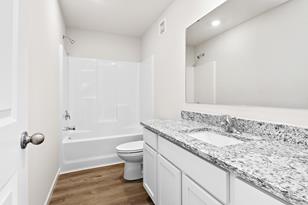

For Sale
$352,900