83Rd Pl, Mesa AZ street index

Block Buildings Properties Businesses Residents
300-1099 301-750 47 12 153
1100+ 1133-1950 15 2 38

1100+ 83Rd Pl, Mesa AZ

Market Activities

May 2024 - present Listed for sale
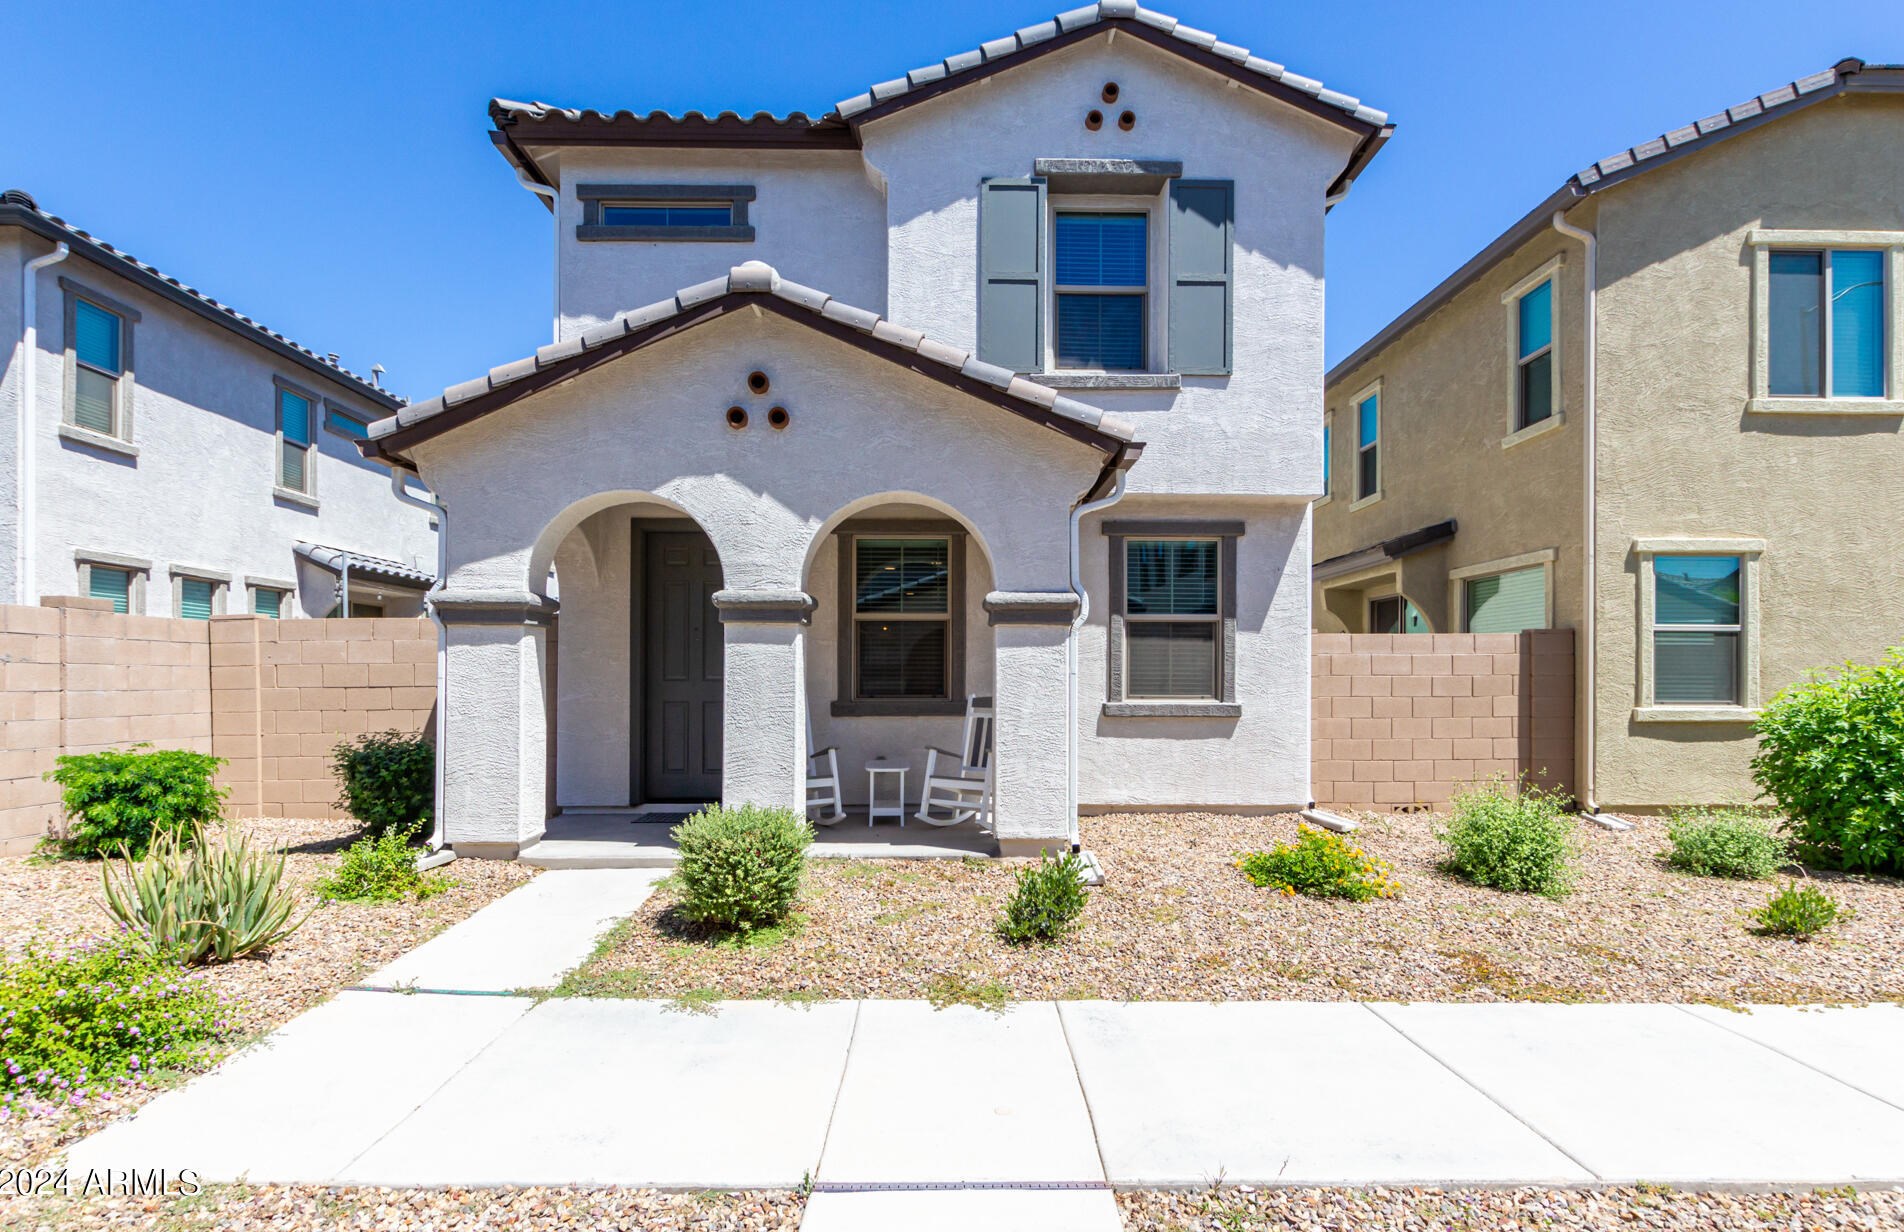
1654 83rd Pl
Price history :
  • Single Family
  • 1,839 sqft
  • 3 beds
  • 3 baths
Mar 2024 - Mar 2024 Sold
1150 83rd Pl
Price history :
  • Single Family
  • 1,056 sqft
  • 2 beds
  • 2 baths
Dec 2022 - Dec 2022 Recent Rent
1944 83rd Pl
Price history :
  • Single Family
  • 2,180 sqft
  • 3 beds
  • 3 baths
Oct 2016 - Oct 2016 Recent Rent
1944 83rd Pl
Price history :
  • 2180 sqft
  • 3 beds
  • 3 baths

GATED COMMUNITY Gorgeous 3bd/3ba PLUS A DEN, 2180 Sq Ft single level home at Escalante at...

Mar 2016 - Aug 2016 Sold
1133 83rd Pl
Price history :
  • Single-Family Home
  • 1,093 sqft
  • 6,255 sqft
  • 2 baths

Show more

Building Permits

Jan 14, 2016
14 83rd Pl
Description: Junk, trash and debris ( illegal dumping ) household garbage
  • Parcel #: 218-29-110
  • Permit #: V201600063
Oct 14, 2015
321 83rd Pl
Description: Replace like for like power pole and 200 service panel
  • Valuation: $200,000
  • Fee: $60.00 paid to Maricopa County, Arizona
  • Client: Buena Vista Enterprieses
  • Parcel #: 218-26-009K
  • Permit #: B201506481
Jun 10, 2014
213 83rd Pl
Description: All structures to be demolished
  • Valuation: $200,000
  • Fee: $270.00 paid to Maricopa County, Arizona
  • Client: Sierra Ulfrano Sosa/Roberts Amanda
  • Parcel #: 218-30-063
  • Permit #: B201403271
Mar 4, 2014
41 83rd Pl
Description: 200 amp electrical panel-like for like
  • Valuation: $50,000
  • Fee: $60.00 paid to Maricopa County, Arizona
  • Client: Barringer Jay C
  • Parcel #: 218-29-089
  • Permit #: B201401217
Jul 24, 2012
1932 83rd Pl
Description: Swimming pool 386 sq ft, no spa. p.e. gas line to 400,000 btu pool heater, to be run 105' of 2" & gas line to 50,000 btu firepit, to be run 65' of 1" all to be 18" underground, with 18 gauge tracer wire & approved transition riser. upgrade gas meter to a 400 class meter, total btu's 595,000. com gas. plans engineered sealed by arizona registered professional engineer #15563 ronald a starling on 06/26/12. "these plans conform to the requirements of the mesa residential code including appendix "g" with all city of mesa amendments", safety glazing shall be required within 5' of waters edge from swimming pool or spa, per 2006 irc.
  • Fee: $343.20 paid to City of Mesa, Arizona
  • Client: Thachuk Terrance/Diane
  • Parcel #: 21931354
  • Permit #: BLD2012-03426
Apr 5, 2012
1950 83rd Pl
Description: Irc 2006 california pools standard plan. construct a 211 sf pool & 71 sf spa with natural gas heat. install 70' of 1-1/2" pe gasline buried 18" with 14 gauge tracer wire to 400k heater. com gas area estimated total btu's = 515k. upgrade to class 400 gas meter.
  • Fee: $343.20 paid to City of Mesa, Arizona
  • Client: Albright Robert/Kristine Tr
  • Parcel #: 21931357
  • Permit #: BLD2012-01378
Mar 9, 2012
331 83rd Pl
Description: Fire damage repair / structural engineers report included in submittal
  • Valuation: $200,000
  • Fee: $409.00 paid to Maricopa County, Arizona
  • Client: Hanson Opal/Jason/Kirtley Kathy
  • Parcel #: 218-30-074
  • Permit #: B201201531
Jan 26, 2012
1938 83rd Pl
Description: **irc-2006**master plan #1994 - new single family , single story, wood framed construction with engineered trusses and post tension slab. see addenda #mst2011-00079 for 10' ceiling plate heght rear wall extension, bay and patio options, multi slide glass door options. see addenda mst2011-00086 for adding an optional 12' ceiling plate height to the revised floor plan with the rear wall extension, widened bay window options, optional extended patios, optional larger multi sliding glass doors and structural changes due to field revisions. expanded great room & owners suite. see addenda mst2011-00103 for adding 14' deck option on 14' optional extended patio including electrical and structural.
  • Fee: $10,209.52 paid to City of Mesa, Arizona
  • Client: Phoenix Land Division Llc Cp # 53 1
  • Parcel #: 21931050C
  • Permit #: BLD2012-00325
Jan 26, 2012
1944 83rd Pl
Description: **irc-2006**master plan #1994 - new single family , single story, wood framed construction with engineered trusses and post tension slab. see addenda #mst2011-00079 for 10' ceiling plate heght rear wall extension, bay and patio options, multi slide glass door options. see addenda mst2011-00086 for adding an optional 12' ceiling plate height to the revised floor plan with the rear wall extension, widened bay window options, optional extended patios, optional larger multi sliding glass doors and structural changes due to field revisions. expanded great room & owners suite. see addenda mst2011-00103 for adding 14' deck option on 14' optional extended patio including electrical and structural.
  • Fee: $10,134.64 paid to City of Mesa, Arizona
  • Client: Phoenix Land Division Llc Cp # 53 1
  • Parcel #: 21931050C
  • Permit #: BLD2012-00328
Dec 15, 2011
240 83rd Pl
Description: Replace terminal plates in breaker box / like for like
  • Valuation: $50,000
  • Fee: $60.00 paid to Maricopa County, Arizona
  • Client: A1 Property Maintenance Llc
  • Parcel #: 218-30-089
  • Permit #: B201106860
Oct 6, 2011
302 83rd Pl
Description: Sfr fire rebuild
  • Valuation: $9,000,000
  • Fee: $1,723.00 paid to Maricopa County, Arizona
  • Client: Parada Fidel Jr
  • Parcel #: 218-30-086
  • Permit #: B201105572
Jan 20, 2010
139 83rd Pl
Description: Replace gas line to existing water heater
  • Fee: $50.00 paid to Maricopa County, Arizona
  • Client: Walker William
  • Parcel #: 218-29-096
  • Permit #: B201000333
Feb 6, 2009
415 83rd Pl
Description: Electric permit w/1 inspection. field verify carport conversion to garage has been removed. permit issued for complaint (below). per csp investigation fee applies - need a permit for carport conversion to garage, gasline repairs (currently no heat to home), electrical replacement/repairs, may need to replace roof structure, wood floor structure resting on dirt
  • Fee: $255.00 paid to City of Mesa, Arizona
  • Client: Waters Eddy Gay
  • Parcel #: 21809022
  • Permit #: BLD2008-00764
Jan 14, 2008
420 83rd Pl
Description: Construction of a one story single family residence with 3 bedrooms, 3 bathrooms, 2-car garage, front covered porch (no cov. rear patio). all electric. pre-engineered roof trusses with asphalt shingles and stucco exterior wall finish. approved variance za07-101 to reduce all setbacks except rear, per approved site plan.
  • Fee: $8,976.00 paid to City of Mesa, Arizona
  • Client: Ih2 Property Phoenix L P
  • Parcel #: 21809023
  • Permit #: BLD2007-10450
Dec 3, 2004
1149 83rd Pl
Description: Construct a 400 sq. ft. pool, no spa or heat.
  • Fee: $300.00 paid to City of Mesa, Arizona
  • Client: Reber Allen Douglas/Annabelle T Tr
  • Parcel #: 21862424
  • Permit #: BLD2004-09111
332 83rd Pl
Description: Gas pressure test
  • Client: Parodis Maria A/Jose A
  • Parcel #: 21830082
  • Permit #: BLD2004-00602

Residents

Residence for Single Family
  • 2 baths
  • Lot: 6,255 sqft
  • Built in 1979

Facts

Lot size: 6,255 sqft

Rooms: 5

Stories: 1

Exterior walls: Wood

Air conditioning: Refrigeration

Parking: Garage

Sold $100,000

Who has lived here

ResidentPhone Number
Dan***
J N***480-***-****
Lel***480-***-****
Mar***480-***-****
Tim***
Residence for Single Family
  • 2 beds
  • 2 baths
  • Lot: 0.32 acres
  • Built in 1979

Facts

Lot size: 0.32 acres

Rooms: 3

Stories: 1

Exterior walls: Wood

Air conditioning: Refrigeration

Parking: Garage

Who has lived here

ResidentPhone Number
Mar***
Max***480-***-****
Residence for Single Family
  • 3 beds
  • 2 baths
  • 1,474 sqft
  • Built in 1979

Facts

Lot size: 6,534 sqft

Rooms: 4

Stories: 1

Parking: Garage - Attached

Who has lived here

ResidentPhone NumberAdditional info
Joh***480-***-****
Mar***480-***-****
Type:
Renter
Stu***480-***-****
Type:
Renter
Residence for Single Family
  • 2 baths
  • Lot: 8,181 sqft
  • Built in 1979

Facts

Lot size: 8,181 sqft

Rooms: 4

Stories: 1

Exterior walls: Wood

Air conditioning: Refrigeration

Parking: Garage

Who has lived here

ResidentPhone NumberAdditional info
Dor***
Jea***480-***-****
Type:
Homeowner
School/College:
High school graduate or higher
Nil***480-***-****
Residence for Single Family
  • 2 baths
  • Lot: 7,505 sqft
  • Built in 1979

Facts

Lot size: 7,505 sqft

Rooms: 4

Stories: 1

Exterior walls: Wood

Air conditioning: Refrigeration

Parking: Garage

Who has lived here

ResidentPhone NumberAdditional info
Bar***480-***-****
Gar***480-***-****
Bar***206-***-****
Job:
Food Preparation and Serving Related Occupations
School/College:
Associate degree or higher
Residence for Single Family
  • 2 baths
  • Lot: 7,619 sqft
  • Built in 1979

Facts

Lot size: 7,619 sqft

Rooms: 4

Stories: 1

Exterior walls: Wood

Air conditioning: Refrigeration

Parking: Carport

Who has lived here

ResidentPhone NumberAdditional info
Don***
Peg***
Byr***
Eli***480-***-****
Type:
Homeowner
Job:
Retired
School/College:
High school graduate or higher
Wil***480-***-****
Type:
Homeowner
Job:
Retired
School/College:
High school graduate or higher
Residence for Single Family
  • 3 beds
  • 2 baths
  • Lot: 0.32 acres
  • Built in 1979

Facts

Lot size: 0.32 acres

Rooms: 5

Stories: 1

Air conditioning: Refrigeration

Parking: Garage

Who has lived here

ResidentPhone NumberAdditional info
Ali***480-***-****
Chr***
Type:
Homeowner
Job:
Production Occupations
Jas***
Type:
Renter
Dav***
Job:
Professional/Technical
School/College:
High school graduate or higher
All***480-***-****
Residence for Single Family
  • 2 beds
  • 1.75 baths
  • 1,056 sqft
  • Built in 1981

Facts

Lot size: 0.28 acres

Rooms: 4

Stories: 1

Parking: Carport

Who has lived here

ResidentPhone NumberAdditional info
Unlimited Wealth & Abundance
Industry:
Ret Gifts/Novelties
Nan***
Cha***480-***-****
Tom***
Type:
Homeowner
Residence for Single Family
  • 2 baths
  • Lot: 9,182 sqft
  • Built in 1979

Facts

Lot size: 9,182 sqft

Rooms: 4

Stories: 1

Exterior walls: Wood

Air conditioning: Refrigeration

Parking: Garage

Who has lived here

ResidentPhone Number
Ali***
Kat***480-***-****
Loz***
Row***480-***-****
Mar***

Who has lived here

ResidentAdditional info
Hillkathleen
Industry:
Nonclassifiable Establishments
  • 3 beds
  • 3 baths
  • Lot: 1,839 sqft
1654 83rd Pl, Mesa, AZ 85209-3157
For Sale $435,000
Residence for Single Family
  • 5 baths
  • Lot: 8,316 sqft
  • Built in 2012

Facts

Lot size: 8,316 sqft

Stories: 1

Exterior walls: Other

Air conditioning: Refrigeration

Parking: Garage

Who has lived here

ResidentPhone NumberAdditional info
Dia***480-***-****
Type:
Renter
Residence for Single Family
  • 3 beds
  • 3 baths
  • 2,110 sqft
  • Built in 2012

Facts

Lot size: 8,250 sqft

Stories: 1

Parking: Garage

Who has lived here

ResidentPhone NumberAdditional info
Bar***
Job:
Building and Grounds Cleaning and Maintenance Occupations
Jac***
Sal***480-***-****
Type:
Renter
Residence for Single Family
  • 3 beds
  • 4 baths
  • 2,180 sqft
  • Built in 2012

Facts

Lot size: 8,250 sqft

Stories: 1

Exterior walls: Other

Air conditioning: Refrigeration

Parking: Garage

Residence for Single Family
  • 5 baths
  • Lot: 8,273 sqft
  • Built in 2012

Facts

Lot size: 8,273 sqft

Stories: 1

Exterior walls: Other

Air conditioning: Refrigeration

Parking: Garage

Comparison graphs

House prices on 1133-1950 83Rd Pl, Mesa AZ

1133113411391142114511461149115011531932193819441950House Number$0$30k$60k$90k$120k$150k$180k$210k$240k$270k$300k$330k$360k$390kPrices

Total rooms, bathrooms and bedrooms on 1133-1950 83Rd Pl, Mesa AZ

1133113411391142114511461149115011531932193819441950House Number03RoomsBathroomsBedrooms

Lot size and building area (in sqft) on 1133-1950 83Rd Pl, Mesa AZ

11331134113911421145114611491150115316541932193819441950House Number01,0002,0003,0004,0005,0006,0007,0008,0009,00010,00011,00012,00013,00014,000Area (in sqft)Lot sizeLiving area