Strathmore Ln, Madison CT street index
11-20 Strathmore Ln, Madison CT
Market Activities
May 2021 - Aug 2021
Sold
Incidents registered in Federal Emergency Management Agency
24 Jun 2012
Cooking fire, confined to container
Property Use:
1 or 2 family dwelling
09 Apr 2003
Smoke detector activation, no fire - unintentional
Property Use:
1 or 2 family dwelling
19 Feb 2003
Smoke detector activation, no fire - unintentional
Property Use:
1 or 2 family dwelling
Residents
Residence for Single Family
- 2 beds
- 3 baths
- Lot: 1,596 sqft
- Built in 1977
Facts
Rooms: 6
Stories: 2
Exterior walls: Siding (Alum/Vinyl)

Who has lived here
Residence for Single Family
- 2 beds
- 2 baths
- Lot: 1,448 sqft
- Built in 1977
Facts
Rooms: 6
Stories: 1
Exterior walls: Wood Siding
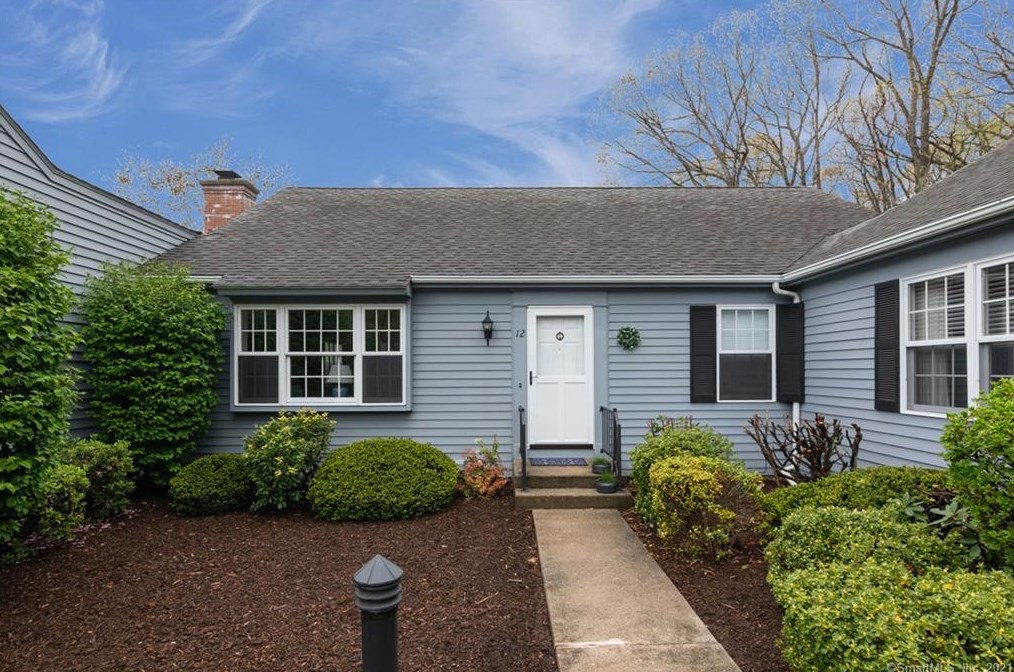
Sold $395,000
Who has lived here
| Resident | Phone Number | Additional info | |
|---|---|---|---|
| A G*** | 203-***-**** | ||
| Ald*** | 203-***-**** | Type: Homeowner Job: Installation, Maintenance, and Repair Occupations School/College: Associate degree or higher Email: | |
| Cla*** | 203-***-**** | Type: Homeowner | |
| Mar*** | 203-***-**** | Type: Renter | |
| Mic*** | 203-***-**** | Type: Homeowner Job: Medical Professional Email: |
Residence for Single Family
- 2 beds
- 2 baths
- Lot: 1,654 sqft
- Built in 1977
Facts
Rooms: 4
Stories: 2
Exterior walls: Siding (Alum/Vinyl)
Who has lived here
Residence for Single Family
- 2 beds
- 2 baths
- Lot: 1,448 sqft
- Built in 1977
Facts
Rooms: 6
Stories: 1
Exterior walls: Wood Siding
Who has lived here
Residence for Single Family
- 2 beds
- 3 baths
- Lot: 1,654 sqft
- Built in 1977
Facts
Rooms: 5
Stories: 2
Exterior walls: Siding (Alum/Vinyl)
Who has lived here
| Resident | Phone Number | Additional info | |
|---|---|---|---|
| Bohling Associates | Industry: Business Services | ||
| Car*** | 203-***-**** | Type: Homeowner Job: Retired School/College: Graduate or professional degree Email: | |
| Ste*** | 203-***-**** | ||
| W H*** | 203-***-**** | ||
| Wil*** | 203-***-**** | Type: Homeowner Job: Retired School/College: Associate degree or higher |
Residence for Single Family
- 2 beds
- 2 baths
- Lot: 1,448 sqft
- Built in 1977
Facts
Rooms: 6
Stories: 1
Exterior walls: Wood Siding
Who has lived here
Residence for Single Family
- 2 beds
- 2 baths
- Lot: 1,596 sqft
- Built in 1977
Facts
Rooms: 5
Stories: 2
Exterior walls: Siding (Alum/Vinyl)
Parking: Garage - Attached, Garage - Detached, 3 spaces
Who has lived here
Residence for Single Family
- 2 beds
- 2 baths
- Lot: 1,448 sqft
- Built in 1977
Facts
Rooms: 6
Stories: 1
Exterior walls: Wood Siding
Who has lived here
Residence for Single Family
- 2 beds
- 2 baths
- Lot: 1,596 sqft
- Built in 1977
Facts
Rooms: 6
Stories: 2
Exterior walls: Siding (Alum/Vinyl)
Parking: Garage
Who has lived here
| Resident | Phone Number | Additional info | |
|---|---|---|---|
| Chr*** | 203-***-**** | Type: Homeowner Job: Food Preparation and Serving Related Occupations School/College: Bachelor's degree or higher Email: | |
| Fra*** | 203-***-**** | Type: Homeowner Job: Clerical/White Collar School/College: High school graduate or higher | |
| Lou*** | 203-***-**** | Type: Homeowner Job: Food Preparation and Serving Related Occupations School/College: Bachelor's degree or higher Email: | |
| W B*** | 203-***-**** | ||
| Wil*** | 203-***-**** |
Residence for Single Family
- 2 beds
- 2 baths
- Lot: 1,448 sqft
- Built in 1977
Facts
Rooms: 6
Stories: 1
Exterior walls: Wood Siding