Ryecroft, Plymouth MA street index
108+ Ryecroft, Plymouth MA
Market Activities
May 2024 - present
Listed for sale
Oct 2017 - Oct 2017
Sold
Building Permits
Aug 21, 2015
104 Ryecroft
Description: Construct a two story single family house -1st fl 1'x8'7" bay ,8'x2 ',17'x30'5 ",5'x20', 7'x2',15'3"x31'5",4'7"x6',6'x2' fireplace,23'x40',2'5"x18'9", 16'x25', 13'x13', 5'x8',25'x8'2",18'x10'5",36'x23'garage,13'x5'de ck,6'x21'porch,6'x39'porch -2nd fl 34'x28',6'x2'6",14'x2'6",9'x5'6",5'x2' - basement 8'x6" 'bulkhead,5'x3', 15'5"x14',5'x18',17'x31' (app65821) (z20150812) -3 bedroom updated nailing schedule to be provided onsite w/plans
- Valuation: $145,000,000
- Fee: $4,325.30 paid to Town of Plymouth, Massachusetts
- Parcel #: 078C000011317
- Permit #: B20150320
May 5, 2015
19 Ryecroft
Description: Construct a two story single family house -1st floor, garages 24'x24'and 24'x10'6", rear stairs 8'x4',24'x6',10'x12',6'x28',16'6"x37',16'x5',38'x48' x28',44'x19',24'x14'6", porches 28'x21'6",8'x5',9'x10',12'x14',9'x10'x13'x7',steps 2'10 - 2nd floor29'x15',12'x27',26'x18',13'x10',4'x13',2'x5',8' x20',2'x5',5'x24',18'x24',2'x16' (zapp57923) (z20141172) 3 bedroom house
- Valuation: $114,500,000
- Fee: $5,785.50 paid to Town of Plymouth, Massachusetts
- Parcel #: 078C000011171
- Permit #: B20150113
Oct 7, 2014
83 Ryecroft
Description: Construct a two-story s.f. house - basement 17' x 27', 9' x 8', 10' x16', 12' x 27' - 1st flr 24' x 13', 26' x 26' garage, 26' x 21', 5' x5' back stoop, 4' x 10'6" covered porch, 2' x 6' steps, 13' x 18', 29' x 15', 4' x 10', 4' x 11' front steps, 38' x 41', 6' x 21', 13'9" x 30' - 2nd flr 13' x 19', 8' x 17', 33' x 31', 10' x 5'6", 6' x 20' - 2nd flr garage 11' x 6', 20' x 16', 9' x 12' (app51713) (z20140242) 3- bedrooms
- Valuation: $96,500,000
- Fee: $5,281.50 paid to Town of Plymouth, Massachusetts
- Parcel #: 078C000011180
- Permit #: B20140449
Aug 15, 2014
20 Ryecroft
Description: Install 3 awning windows above the garage on a single family house.
- Valuation: $350,000
- Fee: $40.00 paid to Town of Plymouth, Massachusetts
- Parcel #: 078C000011168
- Permit #: A20141082
Residents
Residence for Single Family
- Lot: 0.41 acres
Facts
Lot size: 0.41 acres

Residence for Single Family
- 3 beds
- 6 baths
- Lot: 0.38 acres
Facts
Lot size: 0.38 acres
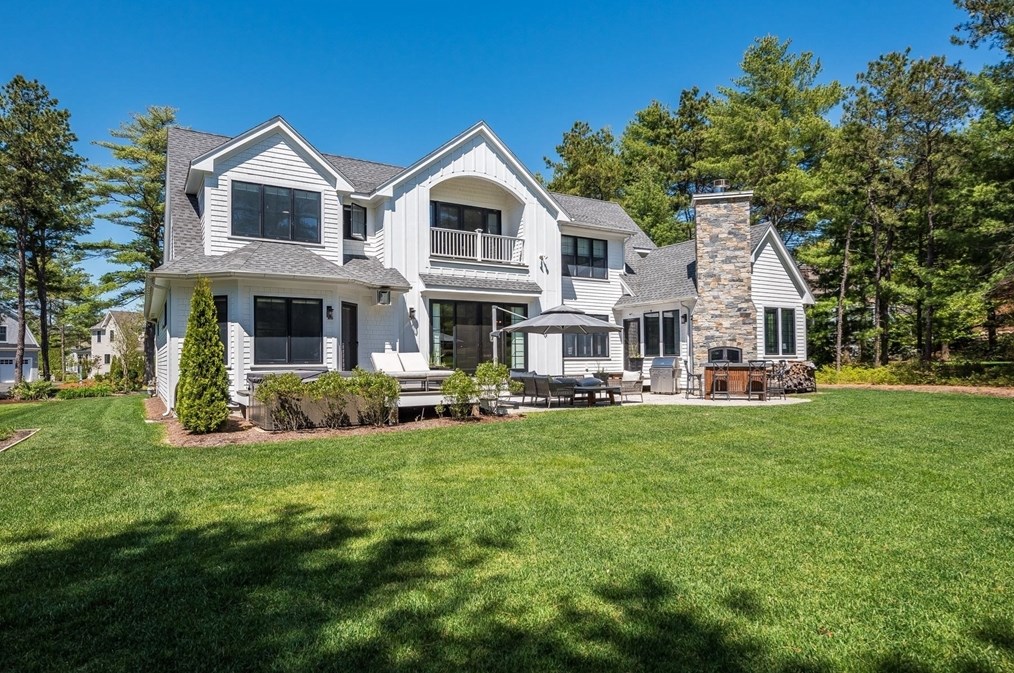
For Sale
$2,200,000
Residence for Single Family
- Lot: 0.42 acres
Facts
Lot size: 0.42 acres
Residence for Single Family
- Lot: 0.37 acres
Facts
Lot size: 0.37 acres
Residence for Single Family
- Lot: 0.38 acres
Facts
Lot size: 0.38 acres
Residence for Single Family
- 3 beds
- 2.5 baths
- 3,400 sqft
- Built in 2007
Facts
Lot size: 0.39 acres
Rooms: 9
Stories: 2
Exterior walls: Wood Siding
Parking: Garage - Attached
Who has lived here
Residence for Single Family
- 3 beds
- 3.5 baths
- 4,105 sqft
- Built in 2006
Facts
Lot size: 0.49 acres
Rooms: 10
Stories: 2
Exterior walls: Wood Siding
Parking: Garage - Attached, 3 spaces
Who has lived here
| Resident | Phone Number | Additional info | |
|---|---|---|---|
| PREVIEW CONSULTING LLC | Type of Business: Domestic Limited Liability Company (LLC) Inactive: Jun 30, 2015 | ||
| Dar*** | 508-***-**** | Type: Homeowner School/College: Graduate or professional degree | |
| Rob*** | 508-***-**** | Type: Homeowner Job: Retired School/College: Graduate or professional degree |
Residence for Single Family
- 3 beds
- 3.5 baths
- 4,958 sqft
- Built in 2006
Facts
Lot size: 0.69 acres
Rooms: 11
Stories: 2
Exterior walls: Wood Siding
Sold
$1,300,000