Fork Cir, Melbourne FL street index

Block Buildings Properties Businesses Residents
700-999 727-998 87 9 409
1000-1011 1000-1010 10 - 45
1012-1028 1012-1028 10 3 39
1029-1038 1029-1038 10 3 39
1039-1048 1039-1048 10 2 41
1049-1058 1049-1058 10 - 39
1059-1068 1059-1068 10 - 37
1069-1087 1069-1086 10 1 36
1088+ 1088-11090 9 1 48

1069-1087 Fork Cir, Melbourne FL

Market Activities

Jan 2023 - present Listed for sale
1069 Fork Cir
Price history :
  • Single Family
  • 1,484 sqft
  • 3 beds
  • 2 baths
Mar 2021 - Apr 2021 Sold
1084 Fork Cir
Price history :
  • Single Family
  • 1,482 sqft
  • 3 beds
  • 2 baths
Mar 2021 - Apr 2021 Sold
1072 Fork Cir
Price history :
  • Single Family
  • 1,575 sqft
  • 3 beds
  • 2 baths
Feb 2016 - Aug 2016 Sold
1069 Fork Cir
Price history :
  • Single-Family Home
  • 1,484 sqft
  • 6,098 sqft
  • 3 beds
  • 2 baths

Show more

Building Permits

Jan 6, 2010
1078 Fork Cir
  • Valuation: $830,000
  • Fee: $71.00 paid to City of Melbourne
  • Client: Greg Matlack
  • Permit #: 1000034

Fire Incident History

27 Jan 2001 Structure fire, other (conversion only)
Property Use:
1 or 2 family dwelling
Area of Origin:
Cooking area, kitchen
First Ignition:
Cooking materials, including edible materials
Heat Source:
Radiated, conducted heat from operating equipment

Incidents registered in Federal Emergency Management Agency

28 Dec 2003 Emergency medical service, other (conversion only)
Property Use:
1 or 2 family dwelling
10 Dec 2003 Emergency medical service, other (conversion only)
Property Use:
1 or 2 family dwelling
06 Dec 2003 Emergency medical service, other (conversion only)
Property Use:
1 or 2 family dwelling

Show more

Residents

Residence for Single Family
  • 3 beds
  • 2 baths
  • Lot: 6,098 sqft
  • Built in 1995

Facts

Lot size: 6,098 sqft

Stories: 1

Exterior walls: Stucco

Air conditioning: Central

Parking: Garage
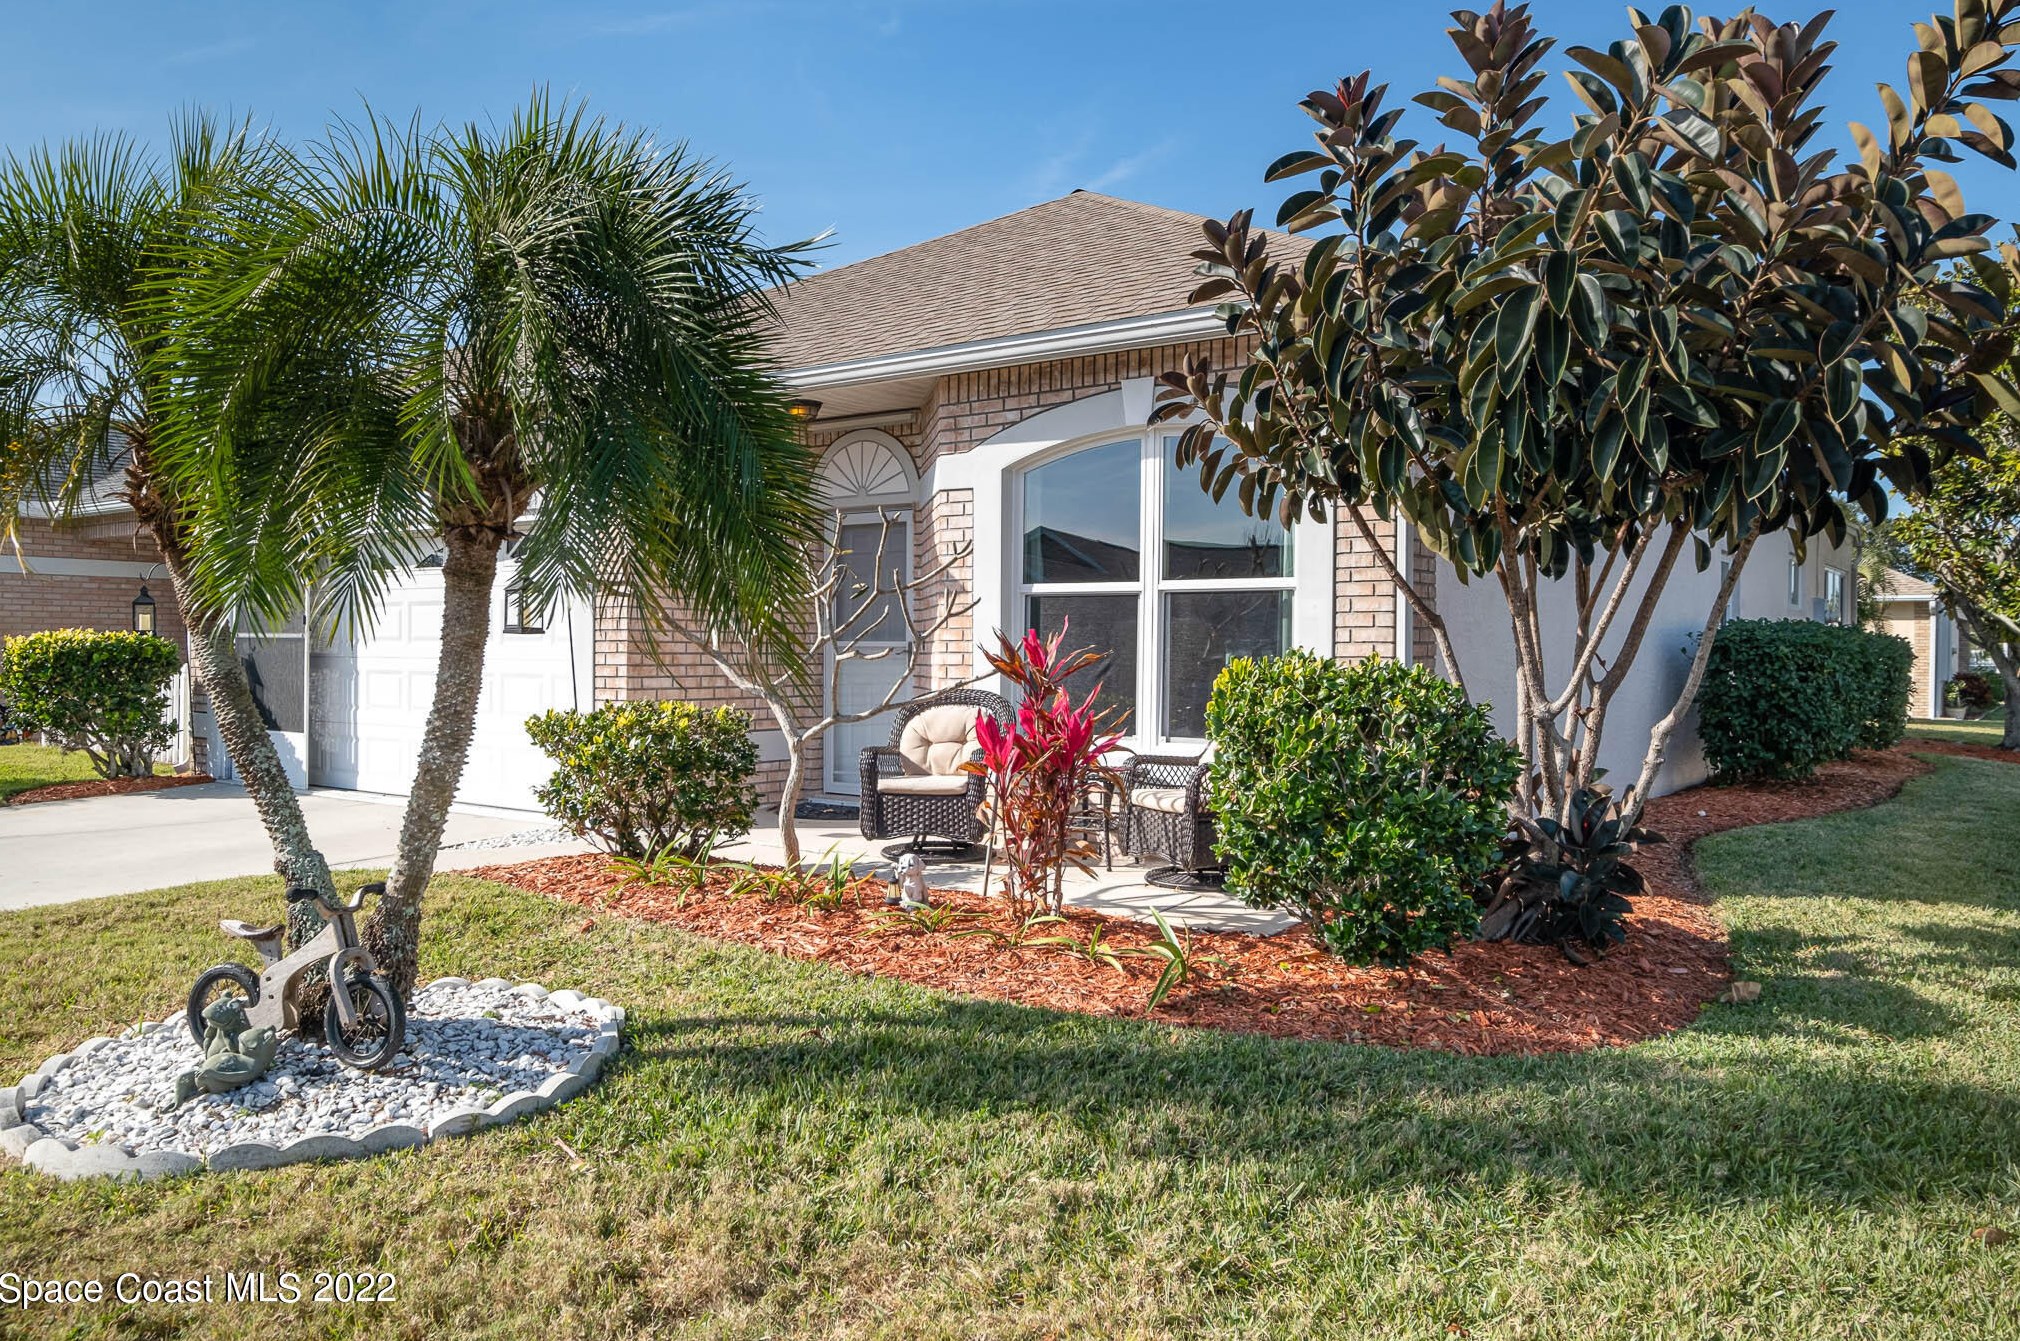
1069 Frk Cir, Melbourne, FL 32901-8434
For Sale $325,000

Who has lived here

ResidentPhone NumberAdditional info
Ric***321-***-****
Eve***321-***-****
Type:
Homeowner
Dor***
Rob***
Sar***
Residence for Single Family
  • 2 beds
  • 2 baths
  • Lot: 5,227 sqft
  • Built in 1994

Facts

Lot size: 5,227 sqft

Stories: 1

Exterior walls: Stucco

Air conditioning: Central

Parking: Garage

Who has lived here

ResidentPhone Number
Geo***321-***-****
Ste***321-***-****
Residence for Single Family
  • 3 beds
  • 2 baths
  • Lot: 9,147 sqft
  • Built in 1993

Facts

Lot size: 9,147 sqft

Stories: 1

Exterior walls: Stucco

Air conditioning: Central

Parking: Garage

Sold $185,000

Who has lived here

ResidentPhone NumberAdditional info
Pat***321-***-****
Type:
Renter
Residence for Single Family
  • 2 beds
  • 2 baths
  • Lot: 9,147 sqft
  • Built in 1995

Facts

Lot size: 9,147 sqft

Stories: 1

Exterior walls: Stucco

Air conditioning: Central

Parking: Garage

Who has lived here

ResidentPhone NumberAdditional info
Ger***
Type:
Renter
Cat***321-***-****
Type:
Homeowner
Job:
Handlers, Equipment Cleaners, Helpers, and Laborers Occupations
School/College:
High school graduate or higher
Her***321-***-****
Cha***321-***-****
Residence for Single Family
  • 2 beds
  • 2 baths
  • Lot: 5,662 sqft
  • Built in 1996

Facts

Lot size: 5,662 sqft

Stories: 1

Exterior walls: Stucco

Air conditioning: Central

Parking: Garage

Who has lived here

ResidentPhone NumberAdditional info
Lew***
Type:
Renter
Cin***321-***-****
Don***321-***-****
Mat***321-***-****
Pat***321-***-****
Residence for Single Family
  • 3 beds
  • 2 baths
  • Lot: 5,227 sqft
  • Built in 1996

Facts

Lot size: 5,227 sqft

Stories: 1

Exterior walls: Stucco

Air conditioning: Central

Parking: Garage

Who has lived here

ResidentPhone NumberAdditional info
"On Time" Handyman Services, Inc
Type of Business:
Domestic for Profit Corporation
Nez***321-***-****
Rid***321-***-****
Don***321-***-****
Gre***321-***-****
Residence for Single Family
  • 3 beds
  • 2 baths
  • Lot: 5,227 sqft
  • Built in 1994

Facts

Lot size: 5,227 sqft

Stories: 1

Exterior walls: Stucco

Air conditioning: Central

Parking: Garage

Who has lived here

ResidentPhone Number
Bar***321-***-****
Geo***321-***-****
Max***561-***-****
Pau***
Viv***
Residence for Single Family
  • 3 beds
  • 2 baths
  • Lot: 5,662 sqft
  • Built in 1994

Facts

Lot size: 5,662 sqft

Stories: 1

Exterior walls: Stucco

Air conditioning: Central

Parking: Garage

Who has lived here

ResidentPhone NumberAdditional info
Geo***321-***-****
Joa***321-***-****
Type:
Homeowner
Job:
Sales/Service
School/College:
Graduate or professional degree
Residence for Single Family
  • 3 beds
  • 2 baths
  • Lot: 5,662 sqft
  • Built in 1991

Facts

Lot size: 5,662 sqft

Stories: 1

Exterior walls: Stucco

Air conditioning: Central

Parking: Garage

Sold $198,000

Who has lived here

ResidentPhone NumberAdditional info
Ann***321-***-****
Type:
Renter
Nor***321-***-****
Type:
Renter
Jea***321-***-****
Type:
Renter
Job:
Production Occupations
School/College:
Associate degree or higher
Mil***321-***-****
Type:
Renter
Job:
Production Occupations
School/College:
Associate degree or higher
Residence for Single Family
  • 3 beds
  • 2 baths
  • Lot: 5,227 sqft
  • Built in 1992

Facts

Lot size: 5,227 sqft

Stories: 1

Exterior walls: Stucco

Air conditioning: Central

Parking: Garage

Who has lived here

ResidentPhone Number
Her***321-***-****
Jul***321-***-****
Kar***321-***-****
Suz***321-***-****
Her***

Comparison graphs

House prices on 1069-1086 Fork Cir, Melbourne FL

1069107010721074107610781080108210841086House Number$0$10k$20k$30k$40k$50k$60k$70k$80k$90k$100k$110k$120k$130kPrices

Total rooms, bathrooms and bedrooms on 1069-1086 Fork Cir, Melbourne FL

1069107010721074107610781080108210841086House Number03BathroomsBedrooms

Lot size and building area (in sqft) on 1069-1086 Fork Cir, Melbourne FL

1069107010721074107610781080108210841086House Number01,0002,0003,0004,0005,0006,0007,0008,0009,00010,000Area (in sqft)Lot size