Ashfield St, Littleton CO street index
| Block | Buildings | Properties | Businesses | Residents |
|---|---|---|---|---|
| 1000-10599 | 1029-10599 | 155 | 30 | 336 |
| 10600-10638 | 10601-10638 | 13 | 1 | 40 |
| 10639+ | 10639-10655 | 12 | 3 | 39 |
10639+ Ashfield St, Littleton CO
Market Activities
Building Permits
- Contractor: Magnum Edge Inc
- Fee: $38.75 paid to County of Douglas, Colorado
- Client: Theresa A Najera
- Parcel #: 222913421049
- Permit #: 16-03847
Fire Incident History
Incidents registered in Federal Emergency Management Agency
Residents
Alternative address: 10639 Ashfield St, Highlands Ranch, CO 80126-8073 · 10639 Ashfield St, Hghlnds Ranch, CO 80126-8073
Residence for Single Family- 3 beds
- 3 baths
- Lot: 4,269 sqft
- Built in 2004
Facts
Lot size: 4,269 sqft
Stories: 2
Exterior walls: Siding (Alum/Vinyl)
Air conditioning: Central
Parking: Attached Garage

Who has lived here
Alternative address: 10640 Ashfield St, Highlands Ranch, CO 80126-8074
Residence for Single Family- 4 beds
- 3 baths
- Lot: 3,615 sqft
- Built in 2004
Facts
Lot size: 3,615 sqft
Rooms: 7
Stories: 2
Exterior walls: Siding (Alum/Vinyl)
Air conditioning: Central
Parking: Attached Garage
Who has lived here
| Resident | Phone Number | Additional info | |
|---|---|---|---|
| More Air, LLC | Industry: Business Services at Non-Commercial Site, Nonclassifiable Establishments | ||
| Col*** | 303-***-**** | Type: Renter Job: Service Occupations School/College: Associate degree or higher | |
| Pat*** | 303-***-**** | Type: Renter Job: Service Occupations School/College: Associate degree or higher | |
| Bev*** | 928-***-**** | ||
| Wes*** | 928-***-**** |
Alternative address: 10641 Ashfield St, Highlands Ranch, CO 80126-8073 · 10641 Ashfield St, Hghlnds Ranch, CO 80126-8073
Residence for Single Family- 3 beds
- 3 baths
- Lot: 3,877 sqft
- Built in 2004
Facts
Lot size: 3,877 sqft
Rooms: 5
Stories: 2
Exterior walls: Siding (Alum/Vinyl)
Parking: Attached Garage
Sold
$665,000
Who has lived here
Alternative address: 10642 Ashfield St, Hghlnds Ranch, CO 80126-8074
Residence for Single Family- 4 beds
- 3 baths
- Lot: 4,182 sqft
- Built in 2004
Facts
Lot size: 4,182 sqft
Rooms: 7
Stories: 2
Exterior walls: Siding (Alum/Vinyl)
Air conditioning: Central
Parking: Attached Garage
Who has lived here
Alternative address: 10643 Ashfield St, Hghlnds Ranch, CO 80126-8073 · 10643 Ashfield St, Highlands Ranch, CO 80126-8073
Residence for Single Family- 3 beds
- 3 baths
- Lot: 4,008 sqft
- Built in 2004
Facts
Lot size: 4,008 sqft
Stories: 2
Exterior walls: Siding (Alum/Vinyl)
Air conditioning: Central
Parking: Attached Garage

Sold $609,000
Who has lived here
Alternative address: 10644 Ashfield St, Highlands Ranch, CO 80126-8074
Residence for Single Family- 4 beds
- 3 baths
- Lot: 3,877 sqft
- Built in 2004
Facts
Lot size: 3,877 sqft
Rooms: 3
Stories: 2
Exterior walls: Siding (Alum/Vinyl)
Parking: Attached Garage
Sold
$670,000
Who has lived here
Alternative address: 10646 Ashfield St, Hghlnds Ranch, CO 80126-8074
Residence for Single Family- 3 beds
- 3 baths
- Lot: 3,877 sqft
- Built in 2004
Facts
Lot size: 3,877 sqft
Stories: 2
Exterior walls: Siding (Alum/Vinyl)
Air conditioning: Central
Parking: Attached Garage
Who has lived here
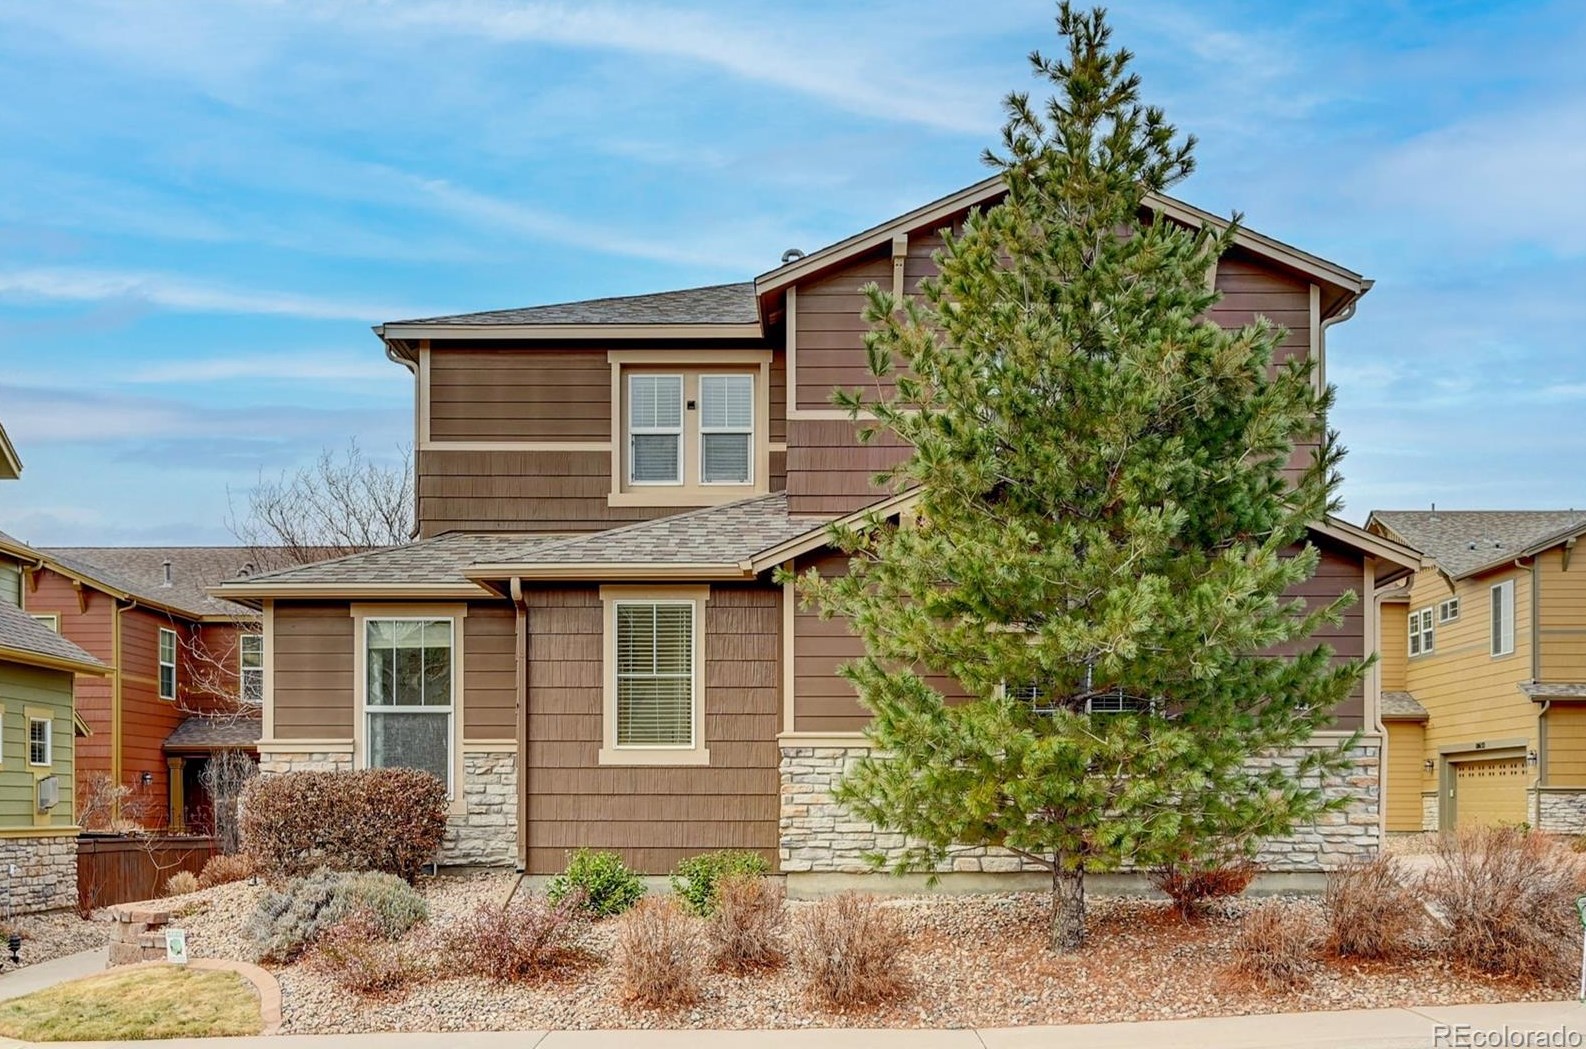
Alternative address: 10648 Ashfield St, Highlands Ranch, CO 80126-8074
Residence for Single Family- 3 beds
- 3 baths
- 2,031 sqft
- Built in 2004
Facts
Lot size: 3,615 sqft
Rooms: 7
Stories: 2
Exterior walls: Siding (Alum/Vinyl)
Air conditioning: Central
Parking: Attached Garage
Who has lived here
Alternative address: 10650 Ashfield St, Hghlnds Ranch, CO 80126-8074
Residence for Single Family- 3 beds
- 3 baths
- Lot: 4,182 sqft
- Built in 2004
Facts
Lot size: 4,182 sqft
Rooms: 7
Stories: 2
Exterior walls: Siding (Alum/Vinyl)
Air conditioning: Central
Parking: Attached Garage
Sold
$585,000
Who has lived here
Alternative address: 10652 Ashfield St, Highlands Ranch, CO 80126-8074 · 10652 Ashfield St, Hghlnds Ranch, CO 80126-8074
Residence for Single Family- 3 beds
- 3 baths
- Lot: 3,877 sqft
- Built in 2004
Facts
Lot size: 3,877 sqft
Rooms: 8
Stories: 2
Exterior walls: Siding (Alum/Vinyl)
Air conditioning: Central
Parking: Attached Garage
Who has lived here
Alternative address: 10654 Ashfield St, Hghlnds Ranch, CO 80126-8074
Residence for Single Family- 3 beds
- 3 baths
- Lot: 3,790 sqft
- Built in 2004
Facts
Lot size: 3,790 sqft
Stories: 2
Exterior walls: Siding (Alum/Vinyl)
Air conditioning: Central
Parking: Attached Garage