Sherwood Dr, Dayton OH street index
1049+ Sherwood Dr, Dayton OH
Market Activities
Apr 2024 - May 2024
Sold
Building Permits
Nov 1, 2013
1030 Sherwood Dr
Description: Repair overhead serv weatherhead from storm damage
- Fee: $36.05 paid to City of Dayton
- Permit #: ELE2013-02177
Mar 29, 2011
1067 Sherwood Dr
Description: 100 amp service reconnect
- Contractor: A & W Holeman Electric
- Fee: $35.35 paid to City of Dayton
- Permit #: ELE2011-00538
Mar 15, 2011
1013 Sherwood Dr
Description: 100 amp service reconnect
- Contractor: F A Goodman Electric
- Fee: $36.05 paid to City of Dayton
- Permit #: ELE2011-00448
Dec 28, 2010
956 Sherwood Dr
Description: Replace furnace with ducane 72k btu furnace
- Fee: $38.18 paid to City of Dayton
- Permit #: HTG2010-01180
Dec 28, 2010
954 Sherwood Dr
Description: Replace furnace with ducane 72k btu furnace
- Fee: $38.18 paid to City of Dayton
- Permit #: HTG2010-01179
Dec 30, 2009
1061 Sherwood Dr
Description: Replace furnace w/lennox 70000
- Contractor: Brockman & Sons Inc, Wm
- Fee: $50.20 paid to City of Dayton
- Permit #: HTG2009-00970
Nov 14, 2008
963 Sherwood Dr
Description: Replace furnace w/trane 80000
- Contractor: Logan Services, Inc.
- Fee: $35.35 paid to City of Dayton
- Permit #: HTG2008-00921
Aug 29, 2007
1006 Sherwood Dr
Description: Replace wh
- Contractor: Korrect Plumbing Company
- Fee: $35.35 paid to City of Dayton
- Permit #: PLB2007-00804
Jan 10, 2007
Nov 9, 2005
1019 Sherwood Dr
Description: 100 amp service change
- Contractor: Sparks Electric
- Fee: $35.00 paid to City of Dayton
- Permit #: ELE2005-01664
Apr 20, 2005
1036 Sherwood Dr
Description: Repl wh
- Contractor: Korrect Plumbing Company
- Fee: $35.00 paid to City of Dayton
- Permit #: PLB2005-00283
Apr 28, 2004
1076 Sherwood Dr
Description: Repl wh
- Contractor: Korrect Plumbing Company
- Fee: $35.00 paid to City of Dayton
- Permit #: PLB2004-00460
Aug 18, 2003
1024 Sherwood Dr
Description: 100 amp service change
- Fee: $35.00 paid to City of Dayton
- Permit #: ELE2003-01388
Mar 21, 2003
1056 Sherwood Dr
Description: Repl 3/4" wtr serv on premise
- Contractor: Korrect Plumbing Company
- Fee: $35.00 paid to City of Dayton
- Permit #: WAT2003-00241
Oct 23, 2002
1012 Sherwood Dr
Description: Repl wh
- Contractor: Korrect Plumbing Company
- Fee: $35.00 paid to City of Dayton
- Permit #: PLB2002-00924
Aug 23, 2002
1025 Sherwood Dr
Description: Replace furn & ac w/kenmore 80%--2 ton
- Fee: $47.82 paid to City of Dayton
- Permit #: HTG2002-00906
Feb 4, 2002
1044 Sherwood Dr
Description: Repl wh
- Contractor: Korrect Plumbing Company
- Fee: $35.00 paid to City of Dayton
- Permit #: PLB2002-00044
Oct 4, 2001
1073 Sherwood Dr
Description: Replace wtr htr
- Contractor: Korrect Plumbing Company
- Fee: $35.00 paid to City of Dayton
- Permit #: PLB2001-00940
Jan 4, 2001
960 Sherwood Dr
Description: 100 amp service for apt b
- Fee: $35.00 paid to City of Dayton
- Permit #: ELE2001-00019
Oct 26, 1999
1031 Sherwood Dr
Description: Air conditioning
- Fee: $35.00 paid to City of Dayton
- Permit #: ELE1999-00314
Fire Incident History
22 Apr 2015
Building fires
Property Use:
1 or 2 family dwelling
Area of Origin:
Substructure area or space, crawl space
First Ignition:
Bedding; blanket, sheet, comforter
Heat Source:
Heat from undetermined smoking material
Incidents registered in Federal Emergency Management Agency
07 Sep 2015
Power line down
Property Use:
Open land or field
05 Jul 2014
Electrical wiring/equipment problem, other
Property Use:
Open land or field
22 Jun 2011
Electrical wiring/equipment problem, other
Property Use:
1 or 2 family dwelling
Residents
Residence for Single Family
- 3 beds
- 1 bath
- Lot: 5,641 sqft
- Built in 1939
Facts
Lot size: 5,641 sqft
Rooms: 6
Stories: 1
Exterior walls: Brick
Parking: Garage

Who has lived here
Residence for Single Family
- 3 beds
- 1 bath
- Lot: 7,318 sqft
- Built in 1939
Facts
Lot size: 7,318 sqft
Rooms: 6
Stories: 1
Exterior walls: Brick
Parking: Garage
Who has lived here
Residence for Single Family
- 3 beds
- 1 bath
- Lot: 5,759 sqft
- Built in 1939
Facts
Lot size: 5,759 sqft
Rooms: 6
Stories: 1
Exterior walls: Brick
Parking: Garage
Who has lived here
| Resident | Phone Number | Additional info | |
|---|---|---|---|
| Dar*** | |||
| Ezr*** | |||
| Jos*** | Type: Renter Job: Machine Operators, Assemblers, and Inspectors Occupations | ||
| Lan*** | Type: Homeowner Job: Service Occupations School/College: High school graduate or higher Email: | ||
| Lan*** | 937-***-**** | Type: Homeowner Job: Clerical/White Collar School/College: High school graduate or higher |
Residence for Single Family
- 3 beds
- 1 bath
- Lot: 7,074 sqft
- Built in 1939
Facts
Lot size: 7,074 sqft
Rooms: 6
Stories: 1
Exterior walls: Brick
Parking: Garage
Who has lived here
Residence for Single Family
- 2 beds
- 1 bath
- Lot: 5,798 sqft
- Built in 1939
Facts
Lot size: 5,798 sqft
Rooms: 5
Stories: 1
Exterior walls: Brick
Parking: Garage
Who has lived here
Residence for Single Family
- 2 beds
- 1 bath
- Lot: 6,821 sqft
- Built in 1939
Facts
Lot size: 6,821 sqft
Rooms: 5
Stories: 1
Parking: Garage
Who has lived here
Residence for Single Family
- 2 beds
- 1 bath
- Lot: 6,155 sqft
- Built in 1939
Facts
Lot size: 6,155 sqft
Rooms: 5
Stories: 1
Exterior walls: Brick
Parking: Garage
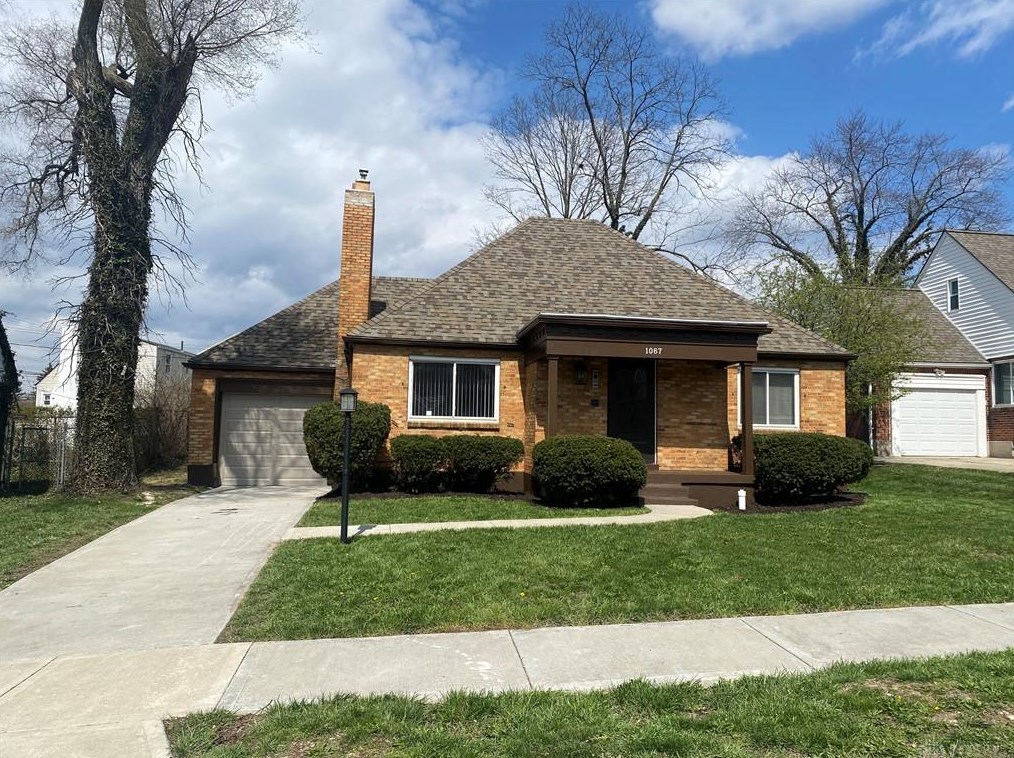
Sold $107,500
Who has lived here
Residence for Single Family
- 3 beds
- 1 bath
- 1,231 sqft
- Built in 1939
Facts
Lot size: 6,364 sqft
Rooms: 6
Stories: 1
Parking: Garage - Attached, 240 sqft
Who has lived here
| Resident | Phone Number | Additional info | |
|---|---|---|---|
| S E*** | 937-***-**** | ||
| Sus*** | 937-***-**** | ||
| Dol*** | 937-***-**** | Type: Renter Job: Building and Grounds Cleaning and Maintenance Occupations School/College: Bachelor's degree or higher Email: | |
| Dol*** | 937-***-**** | Type: Renter Job: Retired School/College: Graduate or professional degree | |
| Phy*** | Type: Renter Job: Protective Service Occupations School/College: High school graduate or higher |
Residence for Single Family
- 3 beds
- 2 baths
- Lot: 5,162 sqft
- Built in 1939
Facts
Lot size: 5,162 sqft
Rooms: 6
Stories: 1
Exterior walls: Brick
Parking: Garage
Who has lived here
Residence for Single Family
- 2 beds
- 1 bath
- Lot: 5,942 sqft
- Built in 1940
Facts
Lot size: 5,942 sqft
Rooms: 5
Stories: 1
Exterior walls: Brick
Air conditioning: Central
Parking: Garage