Ashcroft Way, Fairfax VA street index
| Block | Buildings | Properties | Businesses | Residents |
|---|---|---|---|---|
| 5200-10405 | 5213-10404 | 11 | 4 | 45 |
| 10406+ | 10406-10419 | 13 | 4 | 67 |
10406+ Ashcroft Way, Fairfax VA
Market Activities
Building Permits
- Contractor: Utility Partners Of Americal Llc in Indiana
- Permit #: 141740060
- Valuation: $500,000
- Permit #: 132030151
- Permit #: 121100024
- Contractor: Hicks Plumbing Services Llc
- Permit #: 92800264
- Contractor: General Heating & Air Conditioning
- Permit #: 961844478
- Contractor: General Heating & Air Conditioning
- Permit #: 961411443
Residents
- 4 beds
- 2.5 baths
- 2,187 sqft
- Built in 1976
Facts
Lot size: 8,440 sqft
Rooms: 9
Stories: 2
Parking: Garage - Attached, 437 sqft

Who has lived here
- 4 beds
- 3 baths
- Lot: 8,400 sqft
- Built in 1976
Facts
Lot size: 8,400 sqft
Rooms: 6
Stories: 1
Exterior walls: Brick
Parking: Attached Garage
Who has lived here
- 3 beds
- 2 baths
- Lot: 10,034 sqft
- Built in 1976
Facts
Lot size: 10,034 sqft
Rooms: 6
Stories: 1
Exterior walls: Brick
Parking: Attached Garage
Sold
$525,000
Who has lived here
| Resident | Phone Number | Additional info | |
|---|---|---|---|
| M & G Contractor LLC | 703-***-**** | Industry: Trade Contractor, Home Builders, Carpet Cleaners, Carpet Installation, Ceramic Tile, Chimney Repair, Concrete Repair, Deck Cleaning, Decks, Drywall, Electrician, Floor Cleaning, Fl... | |
| Alv*** | Type: Renter | ||
| Chr*** | |||
| Chr*** | 703-***-**** | Email: | |
| Jud*** | 703-***-**** | Type: Homeowner Job: Production Occupations School/College: High school graduate or higher |
- 5 beds
- 4 baths
- Lot: 8,766 sqft
- Built in 1975
Facts
Lot size: 8,766 sqft
Rooms: 9
Stories: 2
Exterior walls: Siding (Alum/Vinyl)
Parking: Attached Garage
Who has lived here
| Resident | Phone Number | Additional info | |
|---|---|---|---|
| Tryrula LLC | Industry: Business Services at Non-Commercial Site | ||
| Chr*** | 703-***-**** | Type: Renter Job: Clerical/White Collar School/College: High school graduate or higher | |
| Car*** | 703-***-**** | Type: Renter Job: Professional/Technical School/College: High school graduate or higher | |
| Rob*** | 703-***-**** | ||
| Rue*** | 703-***-**** |
- 4 beds
- 3 baths
- Lot: 10,780 sqft
- Built in 1975
Facts
Lot size: 10,780 sqft
Rooms: 8
Stories: 1
Exterior walls: Brick
Who has lived here
| Resident | Phone Number | Additional info | |
|---|---|---|---|
| Her*** | Type: Homeowner Job: Machine Operators, Assemblers, and Inspectors Occupations School/College: Associate degree or higher | ||
| Kim*** | |||
| Sus*** | Type: Homeowner Job: Machine Operators, Assemblers, and Inspectors Occupations School/College: Associate degree or higher | ||
| M C*** | 703-***-**** | ||
| Isi*** | 703-***-**** | Type: Renter Job: Precision Production Occupations School/College: High school graduate or higher Email: |
- 4 beds
- 4 baths
- 2,228 sqft
- Built in 1976
Facts
Lot size: 8,737 sqft
Rooms: 9
Stories: 2
Exterior walls: Brick
Parking: Attached Garage
Who has lived here
- 6 beds
- 4 baths
- 3,514 sqft
- Built in 1976
Facts
Lot size: 8,573 sqft
Rooms: 12
Stories: 2
Parking: Attached Garage
Who has lived here
- 4 beds
- 3 baths
- 1,210 sqft
- Built in 1975
Facts
Lot size: 0.25 acres
Rooms: 8
Stories: 1
Exterior walls: Siding (Alum/Vinyl)
Parking: Attached Garage
Sold
$715,000
Who has lived here
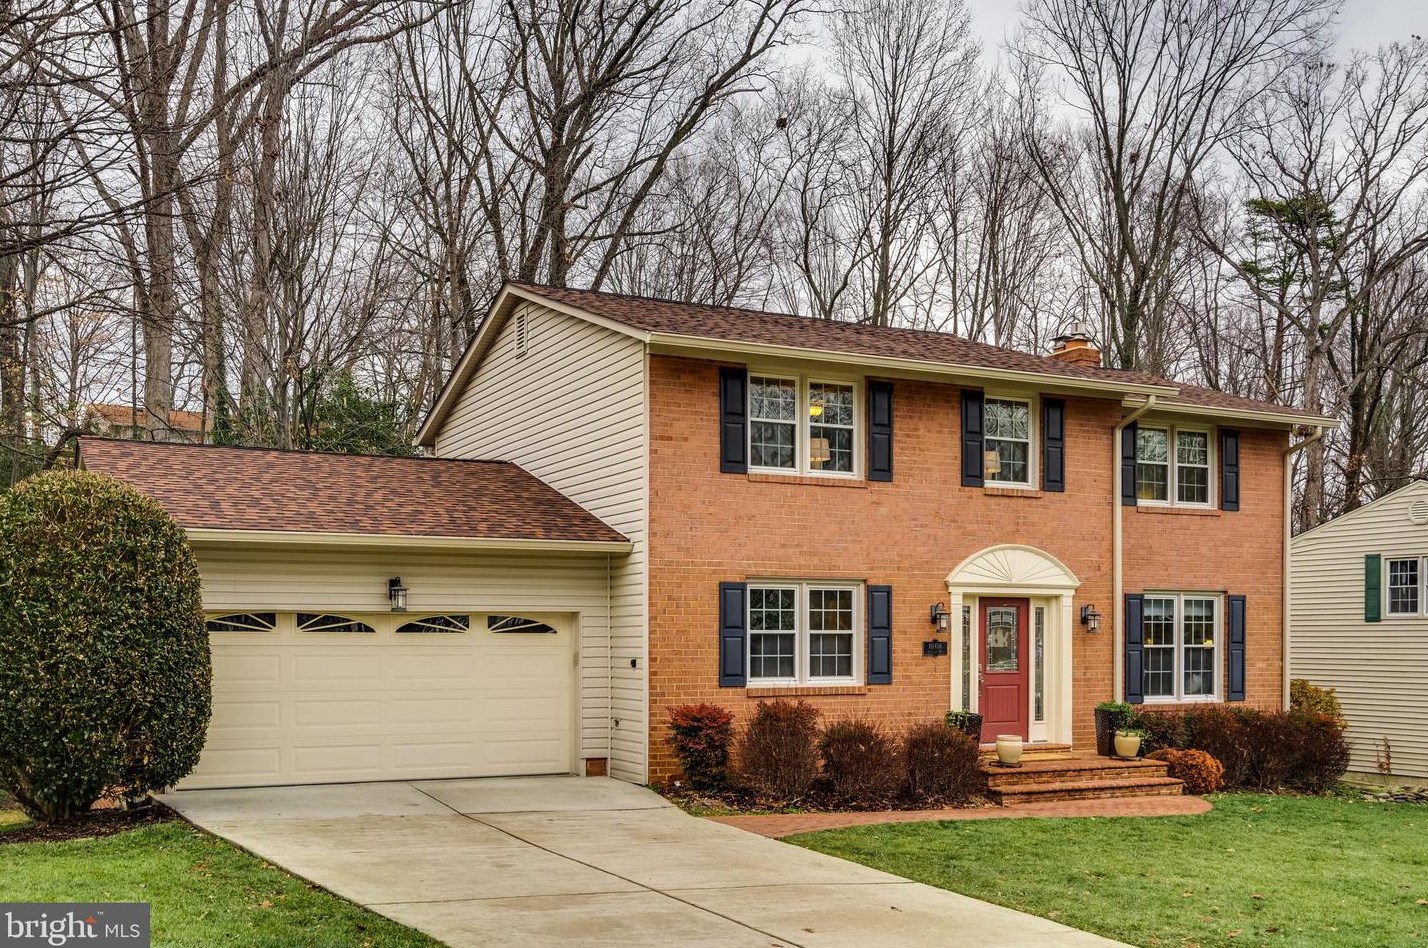
- 4 beds
- 2.5 baths
- Lot: 8,974 sqft
- Built in 1976
Facts
Lot size: 8,974 sqft
Rooms: 9
Stories: 2
Exterior walls: Brick
Parking: Attached Garage
Who has lived here
| Resident | Phone Number | Additional info | |
|---|---|---|---|
| Dou*** | 703-***-**** | ||
| Jen*** | 703-***-**** | Type: Homeowner School/College: High school graduate or higher | |
| Lau*** | 703-***-**** | Type: Homeowner Job: Clerical/White Collar School/College: Graduate or professional degree Email: | |
| Mar*** | 703-***-**** | Type: Homeowner Job: Clerical/White Collar School/College: Associate degree or higher | |
| Ann*** | 703-***-**** | Type: Renter Email: |
- 3 beds
- 2 baths
- 1,359 sqft
- Built in 1975
Facts
Lot size: 8,471 sqft
Rooms: 6
Stories: 1
Parking: Garage - Attached, 264 sqft
Who has lived here
- 4 beds
- 3 baths
- Lot: 9,831 sqft
- Built in 1975
Facts
Lot size: 9,831 sqft
Rooms: 8
Stories: 1
Exterior walls: Siding (Alum/Vinyl)