Ashburn Dr, Mckinney TX street index
| Block | Buildings | Properties | Businesses | Residents |
|---|---|---|---|---|
| 10100-10219 | 10100-10217 | 12 | 3 | 18 |
| 10220-10240 | 10220-10240 | 11 | 4 | 20 |
| 10241+ | 10241-10264 | 11 | 4 | 17 |
10241+ Ashburn Dr, Mckinney TX
Market Activities
Residents
- 3 beds
- 2 baths
- 1,883 sqft
- Built in 2006
Facts
Rooms: 6
Stories: 1
Parking: Garage - Attached, 466 sqft

- 4 beds
- 3.5 baths
- 2,505 sqft
- Built in 2006
Facts
Rooms: 9
Stories: 2
Parking: Garage - Attached, 467 sqft
Who has lived here
- 4 beds
- 2.5 baths
- 2,466 sqft
- Built in 2006
Facts
Rooms: 9
Stories: 2
Parking: Garage - Attached, 440 sqft
Who has lived here
| Resident | Additional info | ||
|---|---|---|---|
| Ang*** | Type: Renter |
- 3 beds
- 2 baths
- 1,641 sqft
- Built in 2006
Facts
Rooms: 6
Stories: 1
Parking: Garage - Attached, 416 sqft
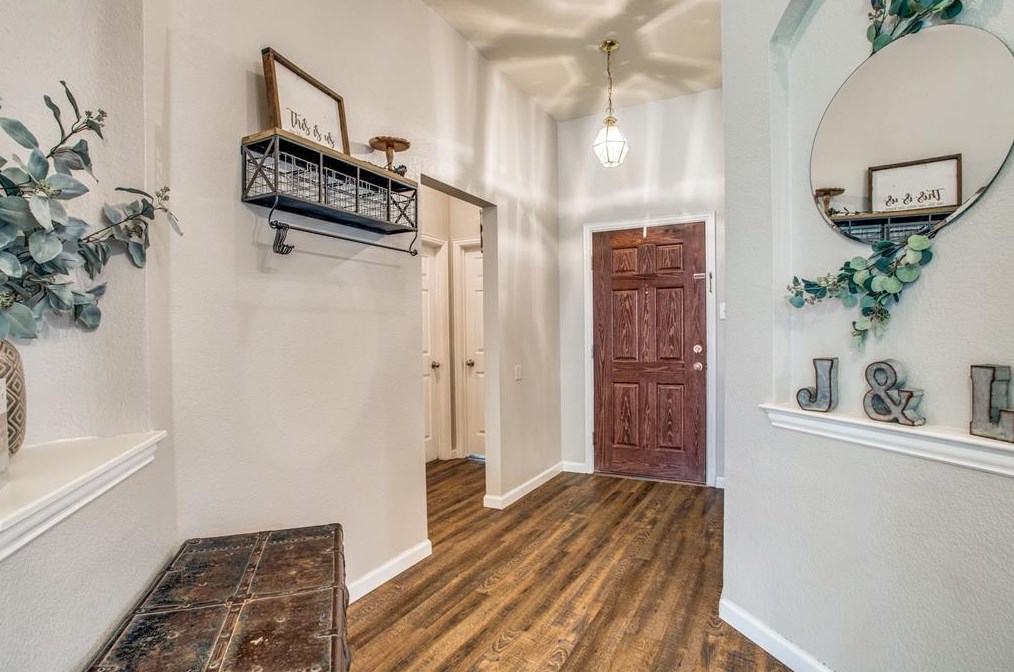
Sold $299,000
Who has lived here
- 4 beds
- 2.5 baths
- 2,957 sqft
- Built in 2005
Facts
Lot size: 6,534 sqft
Rooms: 9
Stories: 2
Parking: Garage - Attached, 2 spaces, 441 sqft
Who has lived here
- 2,662 sqft
- Built in 2006
Facts
Stories: 2
Parking: Garage - Attached, 480 sqft
Who has lived here
- 4 beds
- 2.5 baths
- 3,040 sqft
- Built in 2005
Facts
Rooms: 9
Stories: 2
Parking: Garage - Attached, 486 sqft
Who has lived here
- 3 beds
- 2.5 baths
- 3,030 sqft
- Built in 2012
Facts
Rooms: 8
Stories: 2
Parking: Garage - Attached, 596 sqft
- 4 beds
- 2.5 baths
- 2,951 sqft
- Built in 2005
Facts
Lot size: 6,969 sqft
Rooms: 9
Stories: 2
Parking: Garage - Attached, 2 spaces, 483 sqft
Who has lived here
- 4 beds
- 3.5 baths
- 3,487 sqft
- Built in 2012
Facts
Rooms: 9
Stories: 2
Parking: Garage - Attached, 420 sqft
- 4 beds
- 3.5 baths
- 3,451 sqft
- Built in 2012
Facts
Rooms: 10
Stories: 2
Parking: Garage - Attached, 500 sqft
Who has lived here
| Resident | Phone Number | Additional info | |
|---|---|---|---|
| Highland Homes Heights of Westridge | Industry: Single-Family House Construction | ||
| HORIZON HOMES | 972-***-**** | Industry: Home Builders | |
| Gin*** | 347-***-**** | Type: Renter | |
| Ste*** | 347-***-**** | Type: Renter | |
| Ste*** | 347-***-**** |