Northview Dr, Pensacola FL street index
1022+ Northview Dr, Pensacola FL
Market Activities
Building Permits
Apr 11, 2016
1010 Northview Dr
Description: Shingles res shingle reroof lf16305.1/ atlas. w fairfield dr to emerald dr tr to kentucky dr tl to new mexico tl on s madison dr to northview.
- Valuation: $229,500
- Fee: $90.00 paid to Escambia County, FL
- Client: Freauff Glen C & Debra K
- Parcel #: 152S301000012020
- Permit #: BD160402127
Feb 18, 2016
1005 Northview Dr
Description: Shingles re-roof 23 sqs atlas 30 year shingles ** fl9792.1 ** massachusetts ave to northview drive ** recorded noc received
- Contractor: Guy Brothers Roofing Co Inc
- Valuation: $552,000
- Fee: $90.00 paid to Escambia County, FL
- Client: Dlj Mortgage Capital Inc
- Parcel #: 152S301000007019
- Permit #: BD160200866
Apr 13, 2015
1026 Northview Dr
Description: Repair res replacement of service riser & entrance cable. mobile hwy to edison dr to webster to northview.
- Fee: $58.00 paid to Escambia County, FL
- Client: Chapman Wallace E & Lee Ann
- Parcel #: 152S301000028020
- Permit #: EL150403369
Mar 20, 2014
1023 Northview Dr
Description: Gas hook-up/connectionpiping from existing gas to new generator**t/r on w fairfield dr t/r on ruby av t/r on aquamarine av t/l on northview dr follow to address
- Contractor: Gulf Coast Service Of Nwf Inc
- Valuation: $90,000
- Client: Hamilton James E & Sandra K
- Parcel #: 152S301000025019
- Permit #: GS140302423
Aug 6, 2013
1029 Northview Dr
Description: Buildingstorm panel install all american fl 13583.1 wane dalton fabric shield fl 3227.1 masonite ext door fl 4904.1 2 clips fl 101 sheathing to truss fl 15524.1 roof access for clips fl 101; t/r on w fairfield dr t/r on ruby av t/r on aquamarine av t/l on northview dr;
- Valuation: $522,400
- Client: Branin Lewis W & Wanda M
- Parcel #: 152S301000023031
- Permit #: BD130804473
Jul 23, 2012
1014 Northview Dr
Description: Buildingstorm panel install all american fl 13583.1 wayne dalton garage door fl 8248.4 masonite ext door fl 4904.1 strapping; t/r on w fairfield dr t/r on emerald av t/l on kentucky dr t/r on new mexico dr t/l on s madison dr t/r on northview dr;
- Valuation: $394,900
- Client: Ho Thuy D Nguyen
- Parcel #: 152S301000016020
- Permit #: BD120703645
Jan 5, 2012
1002 Northview Dr
Description: Shingles16 sqs shingles re-roof-tamko-fl1956.3****mayfair s/d no off so madison between potomac & trenton to revere dr no off edison ave**noc rec
- Client: Bancroft James F
- Parcel #: 152S301000004020
- Permit #: BD120100063
Dec 27, 2011
1025 Northview Dr
Description: Replacement hvac systemchange out 2.5t ac, and faf 70,000 btu mayfair off madison between potomac & trenton to revere dr
- Client: Foxworth Floyd & Tammie A
- Parcel #: 152S301000028019
- Permit #: ME111210088
Nov 9, 2011
1021 Northview Dr
Description: Replacement hvac systemreplace 1 f/a unit**fairfield l on kentucky r on new mexico l on edison r on northview
- Client: Githiga John G & Mary N
- Parcel #: 152S301000024019
- Permit #: ME111108908
Oct 10, 2011
1013 Northview Dr
Description: General plumbing**relace water heater**off s madison between potomac and trenton to revere
- Client: Ballek Robert & Irene
- Parcel #: 152S301000016019
- Permit #: PB111008007
Jun 22, 2011
1018 Northview Dr
Description: Addition/alteration/upgradesreplace aluminium wiring in two rooms n off s madison between potomac and trenton to revere dr to northview
- Valuation: $75,000
- Client: Fletcher Donna M
- Parcel #: 152S301000020020
- Permit #: EL110604845
May 18, 2011
1017 Northview Dr
Description: Addition/alteration/upgradesres elec repair/ svc upgrade. **mayfair sub, w fairfield dr
- Client: Koski Charles A &
- Parcel #: 152S301000020019
- Permit #: EL110503832
Dec 22, 2009
1016 Northview Dr
Description: Buildingfairfield t/r ruby st t/r aquamarine av t/l on northview* no work to be done-only need permit for mortage company to re-finance hse**all work is existing
- Client: Rufus Smith Iv
- Parcel #: 152S301000017020
- Permit #: BD091205732
Nov 2, 2009
1015 Northview Dr
Description: Shinglesfairfield dr to ruby st turn right on aquamarie t/l on northview dr**owens corning
- Client: Charles M Hill
- Parcel #: 152S301000017019
- Permit #: BD091105002
Apr 1, 2009
1204 Northview Dr
Description: Miscellaneousrepl air handling unit (1000 cfm) electric; in the mayfair s/d
- Contractor: Mattson Htg Air Cond & Gas Ser
- Client: Charles Hannigan
- Permit #: ME090402046
Mar 31, 2009
1004 Northview Dr
Description: Addition/alterationcold service***service upgrade100/200a*add 60 amps heat circuit** off edison s madison in mayfair
- Contractor: Mcelhany Electric Co Inc
- Parcel #: 152S301000005020
- Permit #: EL090302007
Fire Incident History
26 Dec 2019
Fire, other
Property Use:
1 or 2 family dwelling
Area of Origin:
Cooking area, kitchen
First Ignition:
Item First Ignited, Other
Heat Source:
Heat source: other
30 Dec 2001
Structure fire, other (conversion only)
Property Use:
1 or 2 family dwelling
Area of Origin:
Structural area, other
First Ignition:
Interior wall covering excluding drapes, etc.
Heat Source:
Arcing
Incidents registered in Federal Emergency Management Agency
20 Jan 2001
Emergency medical service, other (conversion only)
Property Use:
1 or 2 family dwelling
Residents
Residence for Single Family
- 1.5 baths
- 1,144 sqft
Facts
Lot size: 9,148 sqft
Stories: 1
Parking: Garage

Who has lived here
Residence for Single Family
- 75 baths
- Lot: 9,148 sqft
- Built in 1962
Facts
Lot size: 9,148 sqft
Stories: 1
Exterior walls: Brick
Air conditioning: Central
Who has lived here
Residence for Single Family
- 75 baths
- Lot: 9,148 sqft
- Built in 1961
Facts
Lot size: 9,148 sqft
Stories: 1
Exterior walls: Brick
Air conditioning: Central
Parking: Garage
Who has lived here
| Resident | Phone Number | Additional info | |
|---|---|---|---|
| Tim*** | Type: Homeowner Job: Construction and Extraction Occupations School/College: Associate degree or higher | ||
| Vel*** | Type: Homeowner Job: Construction and Extraction Occupations School/College: Associate degree or higher | ||
| Ada*** | 850-***-**** | Type: Renter | |
| Ste*** | 850-***-**** | Type: Renter Job: Food Preparation and Serving Related Occupations School/College: High school graduate or higher | |
| Lou*** | Type: Renter Job: Food Preparation and Serving Related Occupations School/College: High school graduate or higher |
Residence for Single Family
- 75 baths
- Lot: 8,712 sqft
- Built in 1962
Facts
Lot size: 8,712 sqft
Stories: 1
Exterior walls: Brick
Air conditioning: Central
Who has lived here
Residence for Single Family
- 75 baths
- Lot: 0.34 acres
- Built in 1961
Facts
Lot size: 0.34 acres
Stories: 1
Exterior walls: Brick
Air conditioning: Central
Who has lived here
Residence for Single Family
- 3 beds
- 2 baths
- 1,990 sqft
Facts
Lot size: 0.33 acres
Stories: 1
Exterior walls: Combination
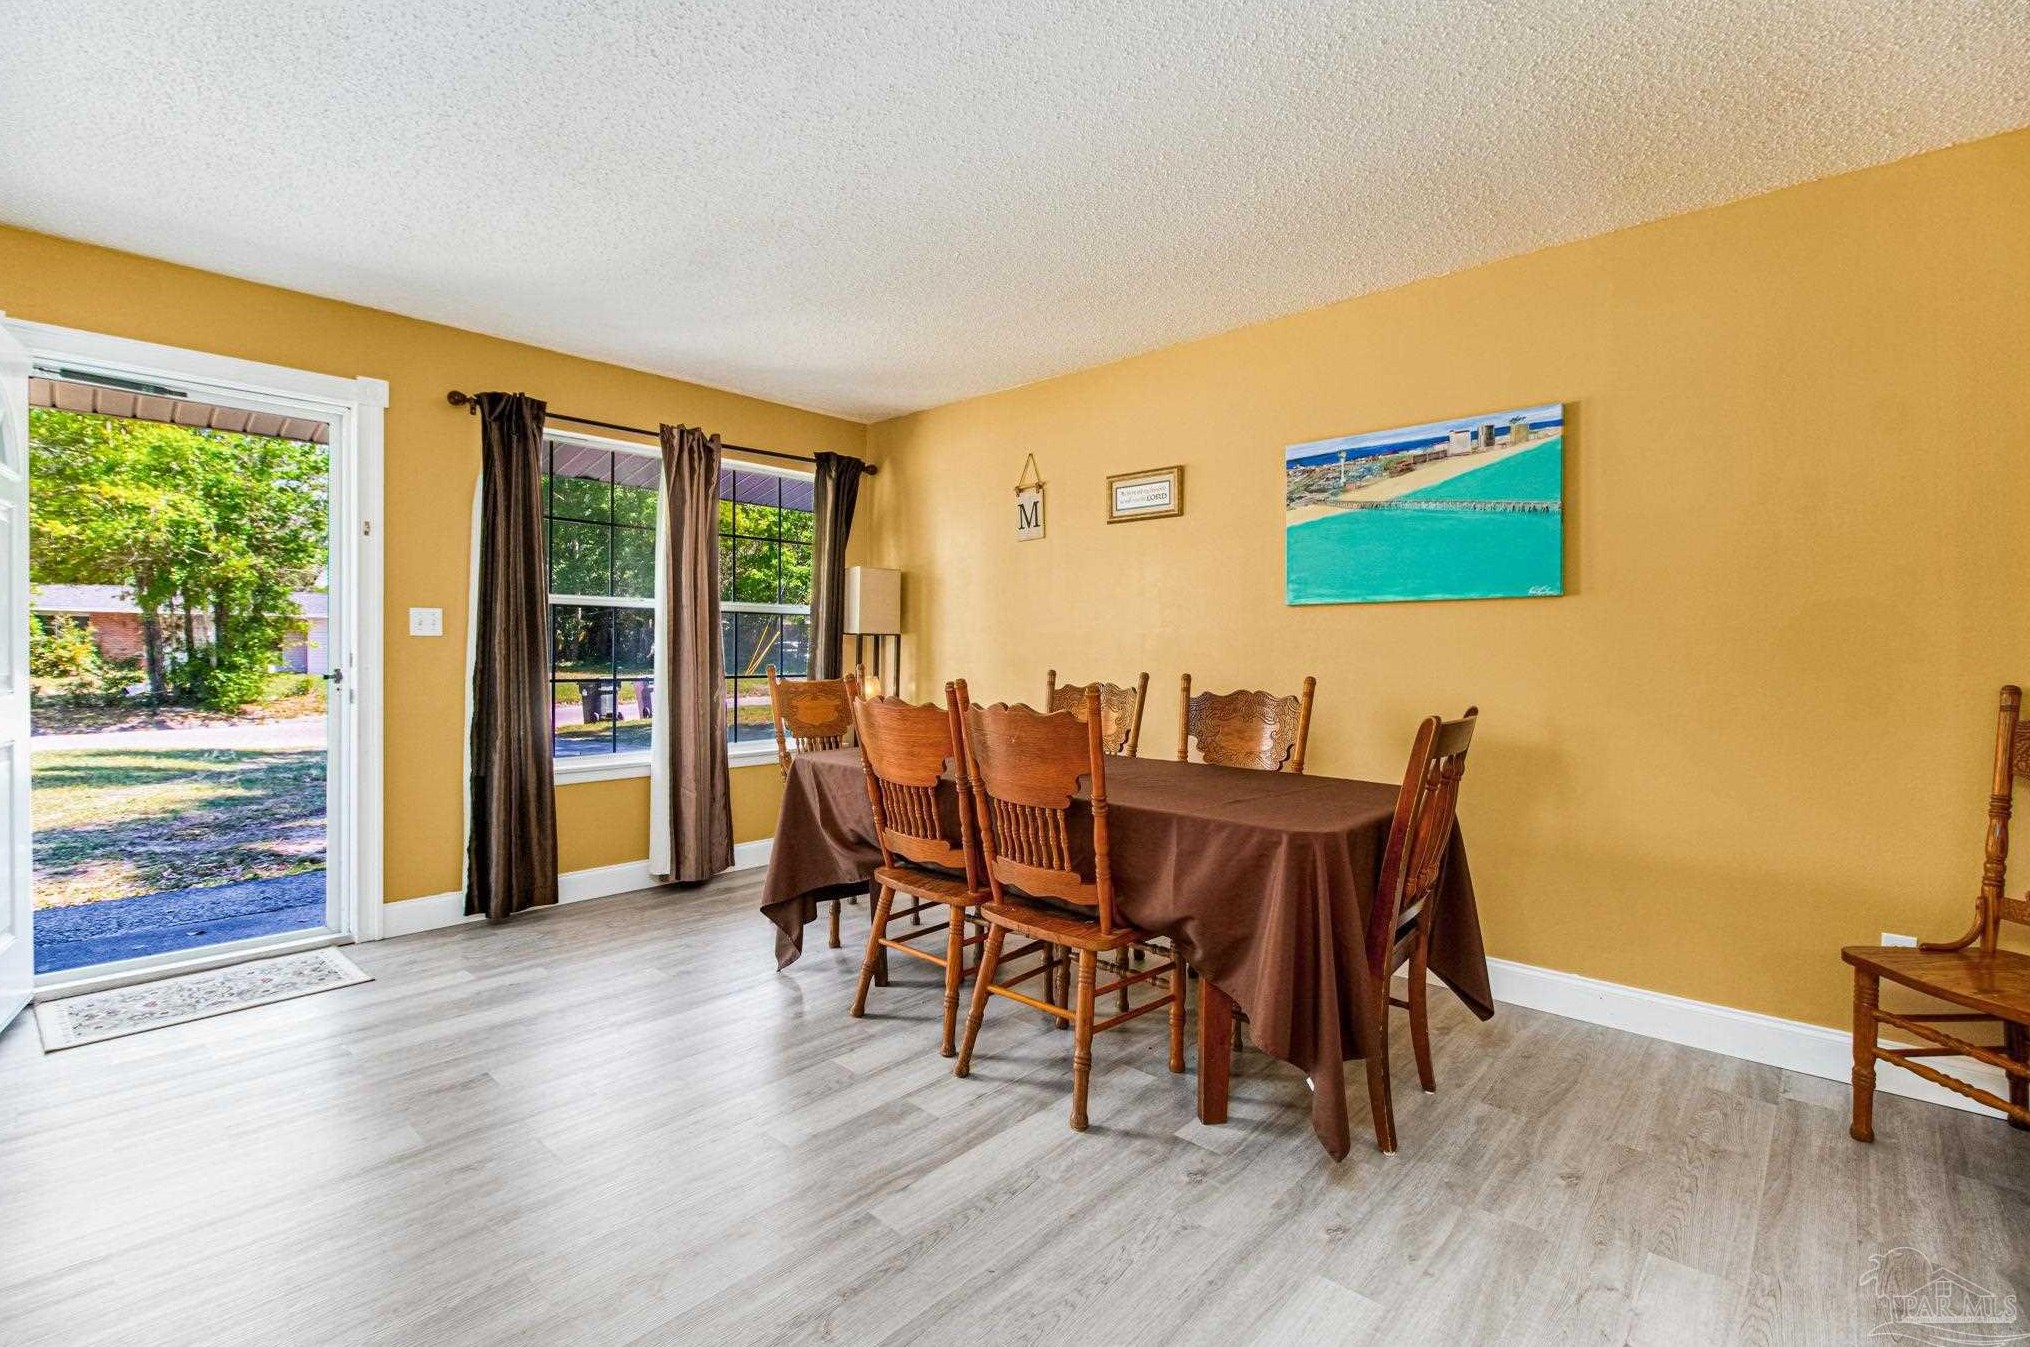
Sold $230,000
Who has lived here
| Resident | Phone Number | Additional info | |
|---|---|---|---|
| Independent Adjusting Service, Inc | Type of Business: Domestic for Profit Corporation | ||
| Steven Mowers | Industry: Trade Contractor | ||
| Joh*** | |||
| Ann*** | 850-***-**** | ||
| Man*** | 850-***-**** |
Residence for Single Family
- 75 baths
- Lot: 0.26 acres
- Built in 1962
Facts
Lot size: 0.26 acres
Stories: 1
Exterior walls: Brick veneer
Air conditioning: Central
Parking: Carport

Sold $100,000
Who has lived here
Residence for Single Family
- 1 bed
- 75 baths
- Lot: 0.26 acres
- Built in 1962
Facts
Lot size: 0.26 acres
Stories: 1
Exterior walls: Brick
Air conditioning: Central
Parking: Garage

Sold $37,000