Westside Ct, Littleton CO street index
| Block | Buildings | Properties | Businesses | Residents |
|---|---|---|---|---|
| 200-10191 | 200-10191 | 10 | 3 | 28 |
| 10192+ | 10192-10224 | 10 | 6 | 42 |
10192+ Westside Ct, Littleton CO
Market Activities
Building Permits
- Contractor: Direct Energy Services Retail Inc
- Fee: $97.25 paid to County of Douglas, Colorado
- Client: Patricia Milks
- Parcel #: 222735403006
- Permit #: 14-13426
- Valuation: $1,192,100
- Fee: $345.26 paid to County of Douglas, Colorado
- Client: Nathan A Phillips & Lucia A Phillips
- Parcel #: 222735403004
- Permit #: 14-08351
- Contractor: Accent Windows
- Valuation: $480,000
- Fee: $135.25 paid to County of Douglas, Colorado
- Client: David A Kohl & Lori E Kohl
- Parcel #: 222735403012
- Permit #: 14-00021
- Fee: $125.25 paid to County of Douglas, Colorado
- Client: Norman J Acker
- Parcel #: 222735403005
- Permit #: 13-08285
- Valuation: $2,556,400
- Fee: $311.38 paid to County of Douglas, Colorado
- Client: Rachel Leach & Rhodri Leach
- Parcel #: 222735403008
- Permit #: 12-02133
- Fee: $35.70 paid to County of Douglas, Colorado
- Client: Thomas L Griffin & Sandra A Griffin
- Parcel #: 222735403010
- Permit #: 11-01493
- Contractor: Mathieson Roofing Services Corp
- Fee: $153.25 paid to County of Douglas, Colorado
- Client: Anthony C Meis & Alexis M Meis
- Parcel #: 222735403009
- Permit #: 10-07521
- Fee: $111.25 paid to County of Douglas, Colorado
- Client: Michael J Kelly
- Parcel #: 222735403007
- Permit #: 09-00670
Incidents registered in Federal Emergency Management Agency
Residents
- 3 beds
- 3 baths
- Lot: 6,490 sqft
- Built in 1986
Facts
Lot size: 6,490 sqft
Rooms: 4
Exterior walls: Siding (Alum/Vinyl)
Parking: Attached Garage

Who has lived here
- 3 beds
- 2.5 baths
- Lot: 7,013 sqft
- Built in 1986
Facts
Lot size: 7,013 sqft
Rooms: 7
Exterior walls: Siding (Alum/Vinyl)
Parking: Attached Garage
Who has lived here
| Resident | Phone Number | Additional info | |
|---|---|---|---|
| Propet Sciences LLC | 720-***-**** 877-***-**** | Categories: Pet Services, Pet Supplies & Foods-Retail Industry: Ret Misc Merchandise, Pet Stores, Veterinarian Site: flavocin.com propetsciences.com | |
| Nor*** | 720-***-**** | Type: Homeowner Job: Executive, Administrative, and Managerial Occupations Organization: ProPet Sciences Organization alias: ProPet Sciences, LLC Site: flavocin.com President: Mr. Norman J. Acker Customer Service Rep: Ms. Colleen Patrice | |
| Col*** | 720-***-**** | Organization: ProPet Sciences Organization alias: ProPet Sciences, LLC Site: flavocin.com President: Mr. Norman J. Acker Customer Service Rep: Ms. Colleen Patrice | |
| Den*** | Type: Renter | ||
| Nor*** | 303-***-**** | Type: Homeowner School/College: Associate degree or higher Email: |
- 4 beds
- 3 baths
- Lot: 10,193 sqft
- Built in 1986
Facts
Lot size: 10,193 sqft
Rooms: 8
Stories: 2
Exterior walls: Siding (Alum/Vinyl)
Parking: Attached Garage
Who has lived here
- 4 beds
- 3 baths
- Lot: 5,314 sqft
- Built in 1986
Facts
Lot size: 5,314 sqft
Rooms: 8
Stories: 2
Exterior walls: Siding (Alum/Vinyl)
Parking: Attached Garage
Who has lived here
| Resident | Phone Number | Additional info | |
|---|---|---|---|
| Nor*** | 303-***-**** | ||
| Luc*** | 303-***-**** | Type: Homeowner Job: Clerical/White Collar School/College: Associate degree or higher | |
| Nat*** | 303-***-**** | Type: Homeowner School/College: High school graduate or higher Email: | |
| Eli*** | 720-***-**** | Type: Homeowner Job: Construction and Extraction Occupations School/College: Graduate or professional degree | |
| Gre*** | 720-***-**** | Type: Homeowner Job: Construction and Extraction Occupations School/College: Graduate or professional degree Email: |
- 3 beds
- 2 baths
- 1,517 sqft
- Built in 1987
Facts
Lot size: 6,316 sqft
Rooms: 8
Exterior walls: Siding (Alum/Vinyl)
Parking: Attached Garage
Sold
$300,000
Who has lived here
- 3 beds
- 3 baths
- 1,756 sqft
- Built in 1987
Facts
Lot size: 5,924 sqft
Rooms: 7
Exterior walls: Siding (Alum/Vinyl)
Parking: Attached Garage
Who has lived here
| Resident | Phone Number | Additional info | |
|---|---|---|---|
| Lis*** | 303-***-**** | Type: Homeowner Job: Protective Service Occupations School/College: Associate degree or higher Email: | |
| Sco*** | 303-***-**** | Type: Homeowner Job: Protective Service Occupations School/College: Associate degree or higher | |
| Rob*** | 303-***-**** | ||
| Rob*** | |||
| Tra*** | Type: Renter |
- 3 beds
- 3 baths
- Lot: 4,748 sqft
- Built in 1986
Facts
Lot size: 4,748 sqft
Rooms: 7
Exterior walls: Siding (Alum/Vinyl)
Parking: Attached Garage
Who has lived here
- 3 beds
- 3 baths
- Lot: 4,182 sqft
- Built in 1987
Facts
Lot size: 4,182 sqft
Rooms: 7
Stories: 2
Exterior walls: Siding (Alum/Vinyl)
Parking: Attached Garage
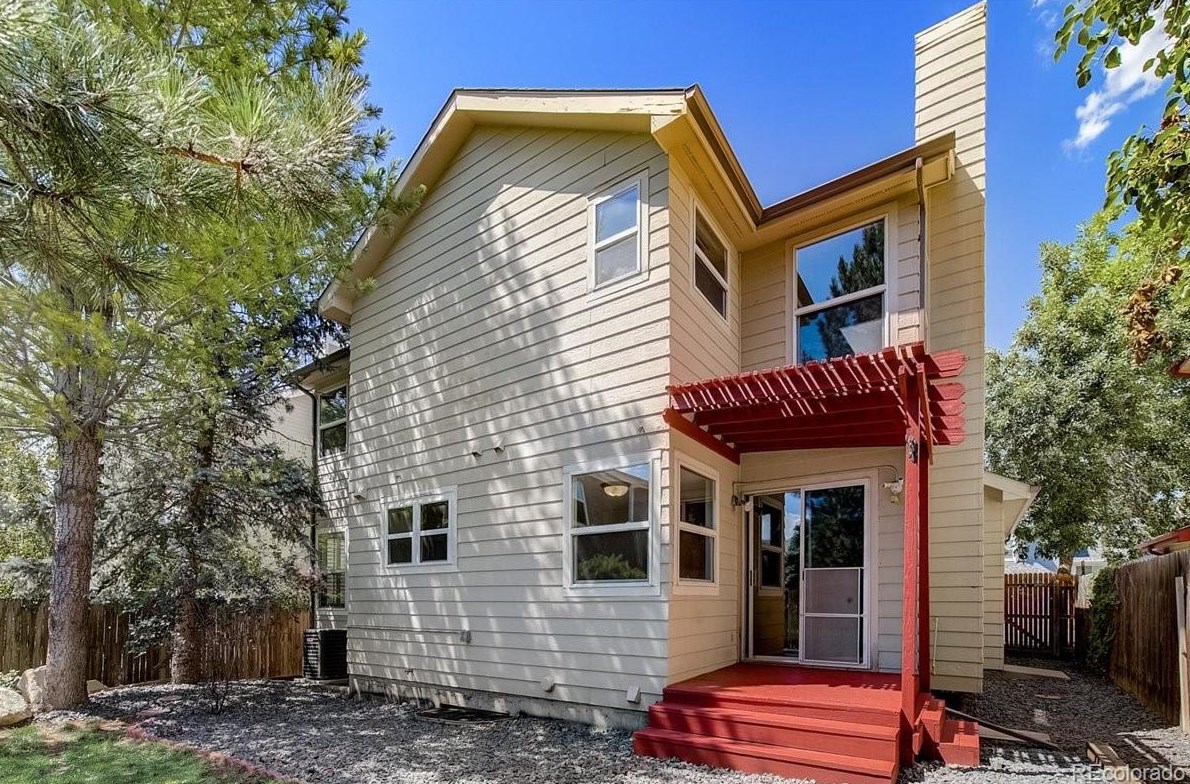
Sold $539,900
Who has lived here
| Resident | Phone Number | Additional info | |
|---|---|---|---|
| Home Source | Industry: Nonclassifiable Establishments | ||
| Daw*** | 303-***-**** | Type: Renter | |
| Van*** | |||
| Mel*** | 303-***-**** | Type: Homeowner Job: Protective Service Occupations School/College: Bachelor's degree or higher Email: | |
| Min*** | 303-***-**** | Type: Homeowner Job: Protective Service Occupations School/College: Bachelor's degree or higher |
- 4 beds
- 3 baths
- Lot: 4,792 sqft
- Built in 1986
Facts
Lot size: 4,792 sqft
Rooms: 8
Stories: 2
Exterior walls: Siding (Alum/Vinyl)
Parking: Attached Garage
Who has lived here
| Resident | Phone Number | Additional info | |
|---|---|---|---|
| Cas*** | 720-***-**** | Type: Renter | |
| Cod*** | 720-***-**** | Type: Renter | |
| Chr*** | 303-***-**** | Type: Homeowner Email: | |
| Dav*** | 303-***-**** | Type: Homeowner Job: Professional/Technical School/College: Associate degree or higher Email: | |
| Lor*** | 303-***-**** | Type: Homeowner Job: Clerical/White Collar School/College: High school graduate or higher |