Jocelyne Ct, Front Royal VA
Market Activities
Mar 2024 - May 2024
Sold
Incidents registered in Federal Emergency Management Agency
03 Oct 2014
Cooking fire, confined to container
Property Use:
1 or 2 family dwelling
Residents
Residence for Single Family
- 3 beds
- 2 baths
- 1,797 sqft
- Built in 1991
Facts
Lot size: 0.35 acres
Stories: 1
Exterior walls: Siding (Alum/Vinyl)
Parking: Off street, 200 sqft
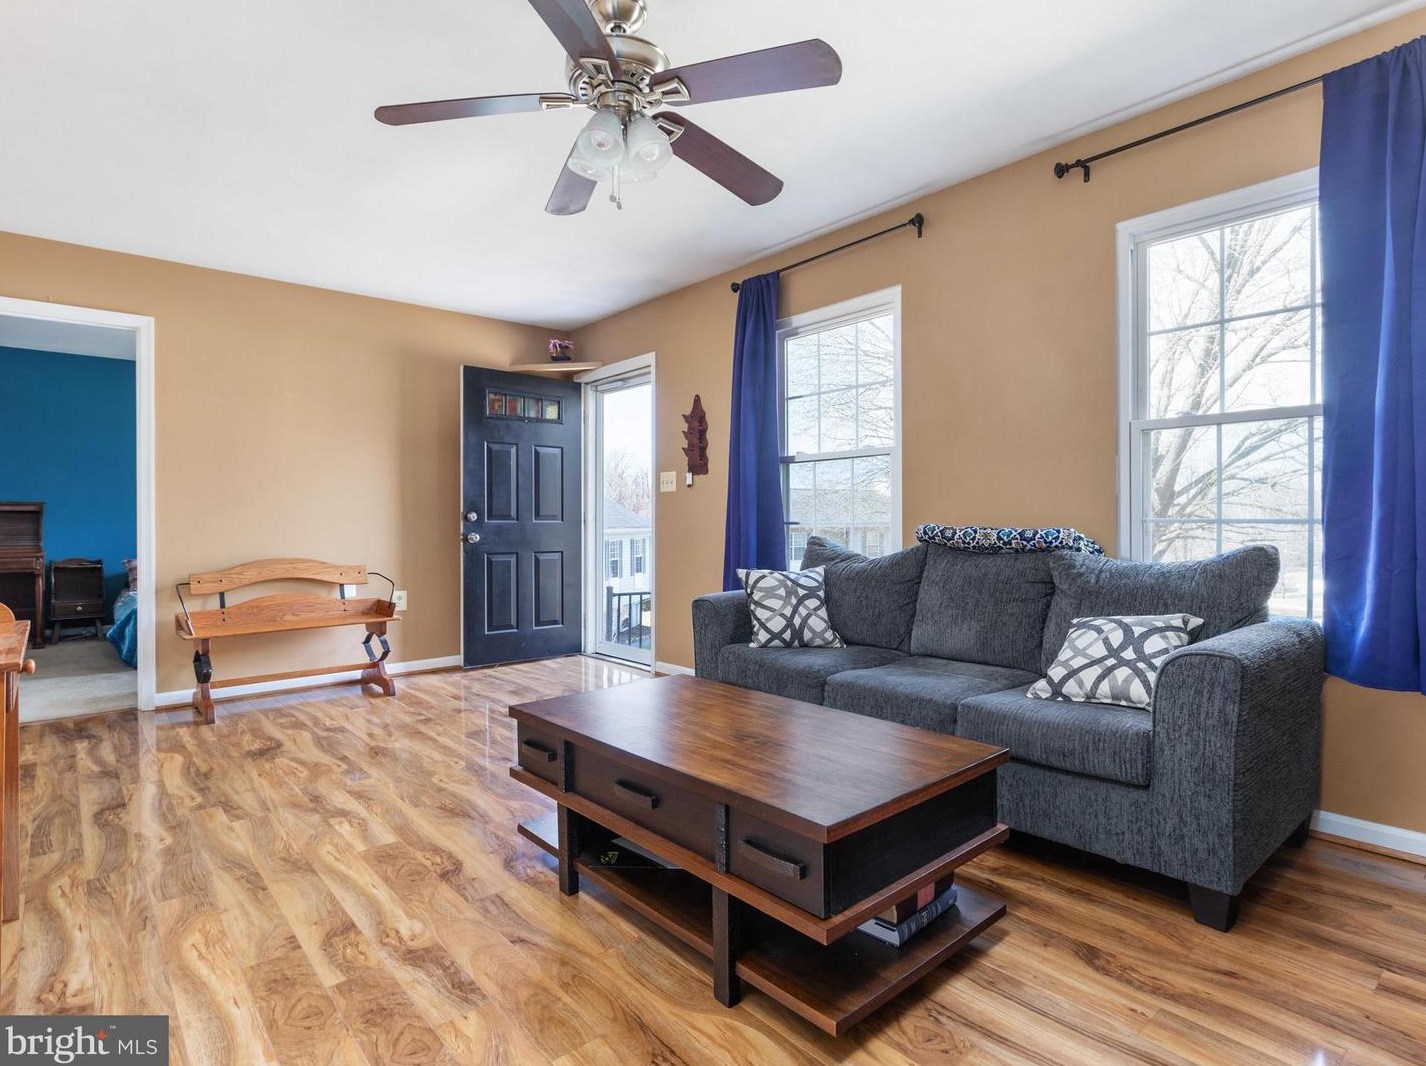
Sold $387,000
Residence for Single Family
- 4 beds
- 2 baths
- Lot: 0.3 acres
- Built in 1991
Facts
Lot size: 0.3 acres
Rooms: 6
Exterior walls: Siding (Alum/Vinyl)
Parking: None

Who has lived here
Residence for Single Family
- 3 beds
- 2 baths
- Lot: 0.31 acres
- Built in 1990
Facts
Lot size: 0.31 acres
Rooms: 6
Exterior walls: Siding (Alum/Vinyl)
Parking: Off street, 400 sqft
Who has lived here
Residence for Single Family
- 4 beds
- 3 baths
- Lot: 0.29 acres
- Built in 1990
Facts
Lot size: 0.29 acres
Rooms: 5
Exterior walls: Siding (Alum/Vinyl)
Parking: Off street, 400 sqft
Who has lived here
Residence for Single Family
- 3 beds
- 2 baths
- 2,175 sqft
- Built in 1990
Facts
Lot size: 0.26 acres
Rooms: 6
Stories: 2
Exterior walls: Siding (Alum/Vinyl)
Parking: Off street, 400 sqft
Who has lived here
Residence for Single Family
- 3 beds
- 3 baths
- 1,792 sqft
- Built in 1995
Facts
Lot size: 10,324 sqft
Rooms: 5
Stories: 1
Exterior walls: Brick
Parking: Built-in
Who has lived here
| Resident | Phone Number | Additional info | |
|---|---|---|---|
| DANIEL JONES REMODELING LLC | 540-***-**** | Industry: Remodeling | |
| Dan*** | 540-***-**** | Type: Homeowner Job: Professional/Technical School/College: High school graduate or higher | |
| Dan*** | 540-***-**** | ||
| Gal*** | 540-***-**** | ||
| Mon*** | Type: Homeowner Job: Clerical/White Collar School/College: High school graduate or higher |