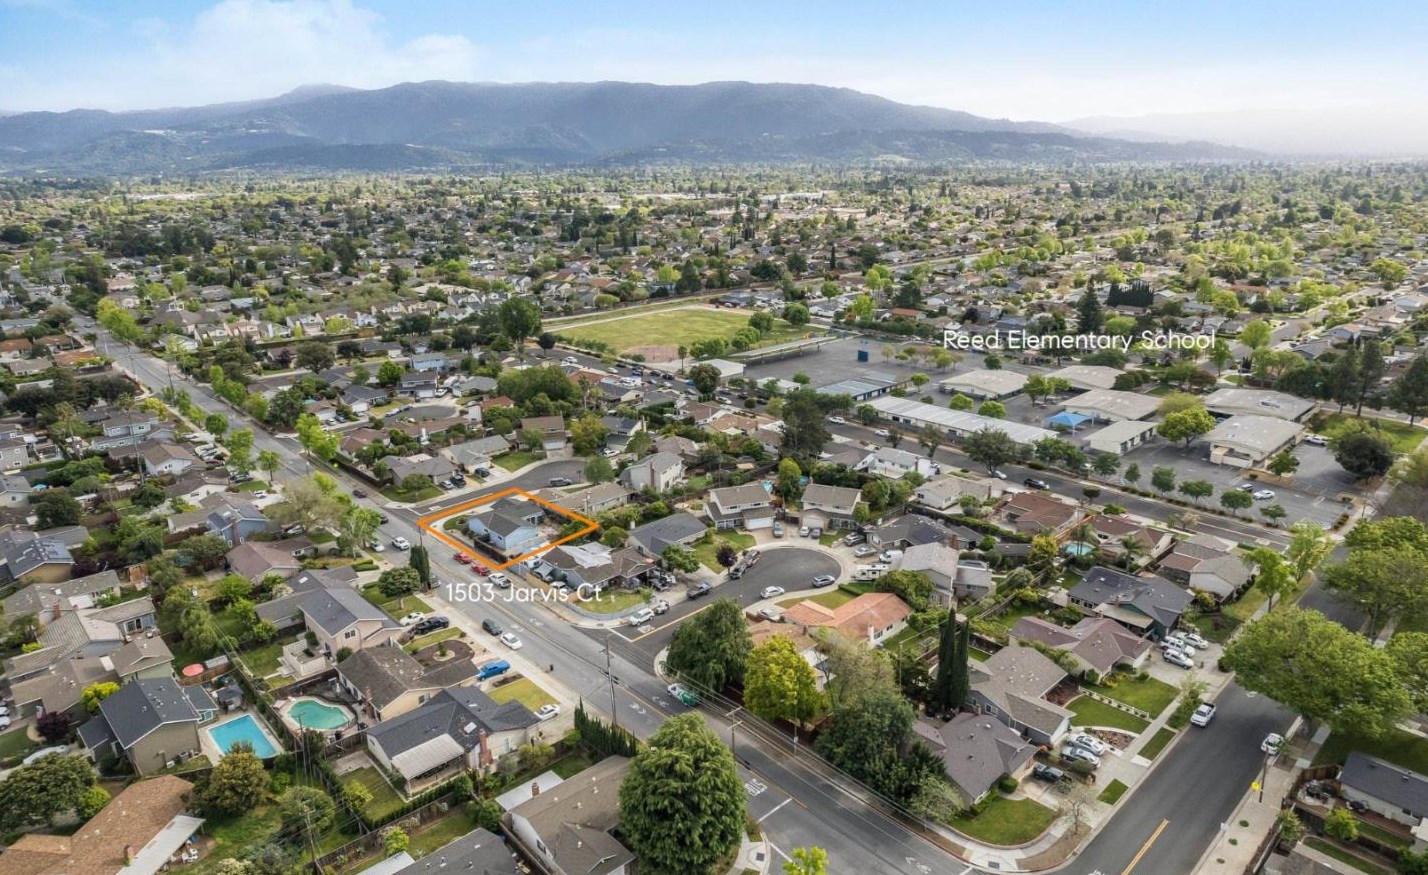
Jarvis Ct, San Jose CA
Market Activities
Building Permits
Feb 2, 2016
Aug 5, 2015
1512 Jarvis Ct
Description: Minor bath remodel to (2) separate bathrooms on 2nd floor includes; r&r vanity sink, toilet, exhaust fan, tu and shower in same location. add light above shower and above tub. upgrade electrical as needed to meet current code.
- Contractor: Alo Construction
- Valuation: $1,510,000
- Parcel #: 45125045
- Permit #: 2015 028300 RS
Jan 7, 2015
1515 Jarvis Ct
- Contractor: D G Heating & Air Conditioning
- Parcel #: 45125043
- Permit #: 2015 001489 RS
Oct 10, 2014
1508 Jarvis Ct
Description: Install solar photovoltaic system, 5.886 kw mounted to roof
- Parcel #: 45125046
- Permit #: 2014 036412 RS
Sep 17, 2014
Jun 11, 2013
1507 Jarvis Ct
Description: Intall roof top photovoltaic system field inspector to verify the following; a.) total panel weight (including frame) is not greater than 5 lbs/ sq ft. b.) maximum concentrated load at each point of support is not greater than 40 pounds. c.) maximum height above the roof surface does not exceed 18 inches.
- Contractor: Vivint Solar Developer Llc
- Parcel #: 45125041
- Permit #: 2013 110492 RS
May 30, 2013
Jul 22, 1993
Oct 16, 1975
Residents
- 3 beds
- 2 baths
- Lot: 6,098 sqft
Facts
Lot size: 6,098 sqft
Rooms: 7
Stories: 1
Parking: Garage
Sold $1,726,000
Who has lived here
- 4 beds
- 2 baths
- Lot: 6,098 sqft
- Built in 1964
Facts
Lot size: 6,098 sqft
Rooms: 8
Stories: 1
Parking: Garage

- 3 beds
- 2 baths
- Lot: 6,098 sqft
Facts
Lot size: 6,098 sqft
Rooms: 7
Stories: 1
Parking: Garage
Who has lived here
| Resident | Phone Number | Additional info | |
|---|---|---|---|
| Bar*** | |||
| Est*** | 408-***-**** | Type: Homeowner Job: Food Preparation and Serving Related Occupations | |
| Mar*** | |||
| Ric*** | Type: Homeowner Job: Food Preparation and Serving Related Occupations | ||
| Tah*** | 408-***-**** | Type: Homeowner Job: Clerical/White Collar School/College: High school graduate or higher |
- 3 beds
- 2 baths
- Lot: 6,098 sqft
Facts
Lot size: 6,098 sqft
Rooms: 7
Stories: 1
Parking: Garage
Who has lived here
- 3 beds
- 2 baths
- Lot: 6,970 sqft
- Built in 1964
Facts
Lot size: 6,970 sqft
Rooms: 7
Stories: 2
Parking: Garage
Sold
$1,354,000
Who has lived here
- 3 beds
- 2 baths
- Lot: 6,970 sqft
- Built in 1964
Facts
Lot size: 6,970 sqft
Rooms: 7
Stories: 2
Parking: Garage
Who has lived here
- 3 beds
- 2 baths
- Lot: 7,405 sqft
- Built in 1964
Facts
Lot size: 7,405 sqft
Rooms: 8
Stories: 1
Parking: Garage
Who has lived here
- 3 beds
- 2 baths
- Lot: 6,970 sqft
- Built in 1964
Facts
Lot size: 6,970 sqft
Rooms: 7
Stories: 2
Parking: Garage
Who has lived here
Who has lived here
| Resident | Additional info | ||
|---|---|---|---|
| FRISE ENTERPRISES, INC | Type of Business: Articles of Incorporation |
Who has lived here
| Resident | Phone Number | Additional info | |
|---|---|---|---|
| Back In Form, Inc | 408-***-**** 408-***-**** | Categories: Personal Trainers Industry: Amusement And Recreation, Nec, Nsk, Amusement/recreation Services, Business Services At Non-Commercial Site, Nonclassifiable Establishments Type of Business: Articles of Incorporation |