Jack Rabbit Pl, Littleton CO
Market Activities
Residents
Alternative address: 2 Jack Rabbit Pl, Highlands Ranch, CO 80126-2009
Residence for Single Family- 4 beds
- 3 baths
- Lot: 8,320 sqft
- Built in 1986
Facts
Lot size: 8,320 sqft
Rooms: 8
Stories: 2
Exterior walls: Siding (Alum/Vinyl)
Air conditioning: Central
Parking: Attached Garage

Who has lived here
| Resident | Phone Number | Additional info | |
|---|---|---|---|
| Tra*** | |||
| Kul*** | 303-***-**** | Type: Homeowner Job: Professional/Technical School/College: High school graduate or higher | |
| Rob*** | 303-***-**** | Type: Homeowner Job: Professional/Technical School/College: High school graduate or higher | |
| Edi*** | 303-***-**** | Type: Homeowner Job: Food Preparation and Serving Related Occupations School/College: Graduate or professional degree | |
| Gen*** | 303-***-**** |
Alternative address: 3 Jack Rabbit Pl, Highlands Ranch, CO 80126-2009 · 3 Jack Rabbit Pl, Hghlnds Ranch, CO 80126-2009
Residence for Single Family- 3 beds
- 2 baths
- 2,215 sqft
- Built in 1987
Facts
Lot size: 9,888 sqft
Rooms: 7
Stories: 1
Exterior walls: Siding (Alum/Vinyl)
Parking: Attached Garage
Who has lived here
| Resident | Phone Number | Additional info | |
|---|---|---|---|
| Jer*** | 303-***-**** | ||
| Mar*** | 303-***-**** | ||
| Mar*** | 303-***-**** | Type: Homeowner School/College: High school graduate or higher Email: | |
| Jer*** | 720-***-**** | Type: Homeowner Job: Machine Operators, Assemblers, and Inspectors Occupations School/College: High school graduate or higher Email: | |
| Jan*** |
Alternative address: 10 Jack Rabbit Pl, Highlands Ranch, CO 80126-2009
Residence for Single Family- 4 beds
- 3 baths
- Lot: 8,189 sqft
- Built in 1986
Facts
Lot size: 8,189 sqft
Rooms: 8
Stories: 2
Exterior walls: Siding (Alum/Vinyl)
Parking: Attached Garage
Who has lived here
| Resident | Phone Number | Additional info | |
|---|---|---|---|
| Highlands Ranch Aquatics Master Inc | Industry: General Animal Farm | ||
| Mat*** | 303-***-**** | ||
| Kar*** | 303-***-**** | Type: Homeowner Job: Clerical/White Collar School/College: Associate degree or higher Email: | |
| Mat*** | 303-***-**** | Type: Homeowner Job: Administration/Managerial School/College: Associate degree or higher | |
| Car*** | 303-***-**** |
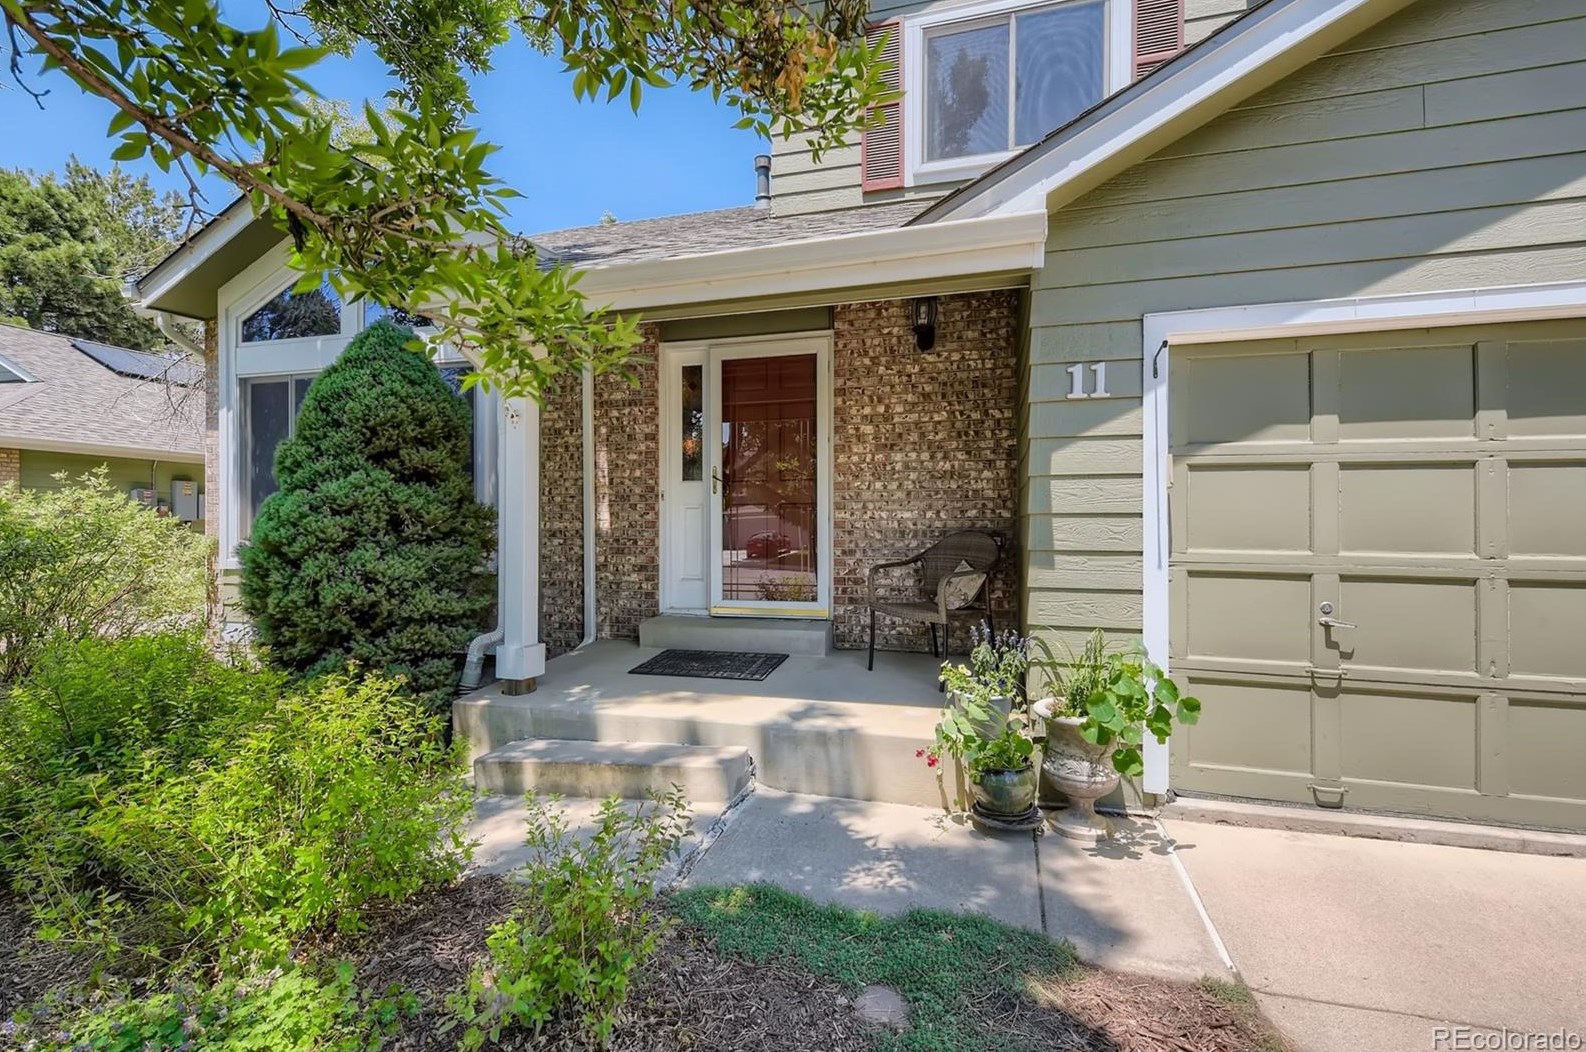
Alternative address: 11 Jack Rabbit Pl, Hghlnds Ranch, CO 80126-2009
Residence for Single Family- 4 beds
- 3 baths
- Lot: 10,803 sqft
- Built in 1986
Facts
Lot size: 10,803 sqft
Rooms: 8
Stories: 2
Exterior walls: Siding (Alum/Vinyl)
Parking: Attached Garage
Who has lived here
| Resident | Phone Number | Additional info | |
|---|---|---|---|
| Chr*** | 720-***-**** | Type: Renter | |
| Geo*** | 303-***-**** | ||
| Geo*** | 303-***-**** | Type: Homeowner Job: Production Occupations School/College: High school graduate or higher Email: | |
| San*** | 303-***-**** | Type: Homeowner Job: Professional/Technical School/College: High school graduate or higher |
Alternative address: 20 Jack Rabbit Pl, Hghlnds Ranch, CO 80126-2009
Residence for Single Family- 3 beds
- 3 baths
- Lot: 8,407 sqft
- Built in 1981
Facts
Lot size: 8,407 sqft
Rooms: 7
Stories: 2
Exterior walls: Siding (Alum/Vinyl)
Air conditioning: Central
Parking: Attached Garage
Who has lived here
| Resident | Phone Number | Additional info | |
|---|---|---|---|
| Dia*** | 303-***-**** | Type: Homeowner Job: Transportation and Material Moving Occupations School/College: Bachelor's degree or higher Email: | |
| For*** | 303-***-**** | ||
| E F*** | 303-***-**** | ||
| Lau*** | 303-***-**** | Type: Homeowner Job: Transportation and Material Moving Occupations School/College: Bachelor's degree or higher | |
| Luc*** | 720-***-**** | Type: Renter Email: |
Alternative address: 21 Jack Rabbit Pl, Highlands Ranch, CO 80126-2009 · 21 Jack Rabbit Pl, Hghlnds Ranch, CO 80126-2009
Residence for Single Family- 2 beds
- 2 baths
- Lot: 9,975 sqft
- Built in 1981
Facts
Lot size: 9,975 sqft
Rooms: 5
Stories: 1
Exterior walls: Siding (Alum/Vinyl)
Air conditioning: Central
Parking: Attached Garage
Who has lived here
- 4 beds
- 3 baths
- 2,667 sqft
- Built in 1982
Facts
Lot size: 7,841 sqft
Rooms: 8
Exterior walls: Siding (Alum/Vinyl)
Air conditioning: Central
Parking: Attached Garage

Who has lived here
Alternative address: 31 Jack Rabbit Pl, Highlands Ranch, CO 80126-2009
Residence for Single Family- 3 beds
- 3 baths
- 2,404 sqft
- Built in 1981
Facts
Lot size: 9,017 sqft
Rooms: 7
Exterior walls: Siding (Alum/Vinyl)
Air conditioning: Central
Parking: Attached Garage
Who has lived here
Alternative address: 40 Jack Rabbit Pl, Highlands Ranch, CO 80126-2009
Residence for Single Family- 4 beds
- 3 baths
- Lot: 4,966 sqft
- Built in 1986
Facts
Lot size: 4,966 sqft
Rooms: 8
Stories: 2
Exterior walls: Siding (Alum/Vinyl)
Parking: Attached Garage
Who has lived here
| Resident | Phone Number | Additional info | |
|---|---|---|---|
| Den*** | 303-***-**** | Type: Homeowner Job: Professional/Technical School/College: Graduate or professional degree Email: | |
| Nel*** | 303-***-**** | Type: Homeowner Job: Professional/Technical School/College: High school graduate or higher | |
| Nel*** | Type: Homeowner | ||
| Nor*** | 563-***-**** | Type: Renter Job: Executive, Administrative, and Managerial Occupations School/College: Associate degree or higher | |
| Val*** | 563-***-**** | Type: Renter Job: Executive, Administrative, and Managerial Occupations School/College: Associate degree or higher |
Alternative address: 41 Jack Rabbit Pl, Hghlnds Ranch, CO 80126-2009 · 41 Jack Rabbit Pl, Highlands Ranch, CO 80126-2009
Residence for Single Family- 4 beds
- 3 baths
- Lot: 9,583 sqft
- Built in 1981
Facts
Lot size: 9,583 sqft
Rooms: 8
Stories: 2
Exterior walls: Siding (Alum/Vinyl)
Air conditioning: Central
Parking: Attached Garage
Who has lived here
| Resident | Phone Number | Additional info | |
|---|---|---|---|
| James White, CPA | Industry: Accounting, Auditing, and Bookkeeping, Accounting/Auditing/Bookkeeping | ||
| Amy*** | 303-***-**** | ||
| Jam*** | 303-***-**** | Type: Renter Job: Self employed Professional/Technical School/College: Graduate or professional degree | |
| San*** | 303-***-**** | Type: Homeowner Job: Professional/Technical | |
| Dan*** | 720-***-**** |
- 3 beds
- 2 baths
- Lot: 10,062 sqft
- Built in 1985
Facts
Lot size: 10,062 sqft
Rooms: 7
Stories: 1
Exterior walls: Siding (Alum/Vinyl)
Air conditioning: Central
Parking: Attached Garage
Who has lived here
Alternative address: 61 Jack Rabbit Pl, Hghlnds Ranch, CO 80126-2009
Residence for Single Family- 4 beds
- 3 baths
- 2,142 sqft
- Built in 1986
Facts
Lot size: 0.26 acres
Rooms: 8
Stories: 2
Exterior walls: Brick veneer
Parking: Attached Garage