Hawthorne St, Eau Claire WI
Market Activities
Incidents registered in Federal Emergency Management Agency
Residents
- 3 beds
- 1 bath
- Lot: 5,829 sqft
- Built in 1940
Facts
Lot size: 5,829 sqft
Rooms: 5
Stories: 1
Exterior walls: Metal
Parking: Detached Garage

Who has lived here
| Resident | Phone Number | Additional info | |
|---|---|---|---|
| Hoehn & Associates | Industry: Ret Misc Foods | ||
| The SweetLeaf Group | 715-***-**** | SIC: 8999 - Services, Not Elsewhere Classified Site: insyncwithsuccess.com | |
| The*** | 715-***-**** | Email: Organization: The Sweetleaf Group Title: Administrator Specialties: Highway, Street, and Bridge Construction; Highway and Street Construction, Except Elevated Highways | |
| Ger*** | 715-***-**** | Email: | |
| Pat*** | 715-***-**** | Type: Homeowner Job: Transportation and Material Moving Occupations |
- 2 beds
- 1 bath
- 1,386 sqft
- Built in 1941
Facts
Lot size: 4,360 sqft
Rooms: 4
Stories: 1
Parking: Detached Garage
Who has lived here
- 4 beds
- 2 baths
- Lot: 6,370 sqft
- Built in 1953
Facts
Lot size: 6,370 sqft
Rooms: 6
Stories: 1
Exterior walls: Metal
Parking: Attached Garage
Who has lived here
- 2 beds
- 1 bath
- 864 sqft
- Built in 1936
Facts
Lot size: 4,810 sqft
Rooms: 4
Stories: 1
Exterior walls: Siding (Alum/Vinyl)
Parking: Detached Garage
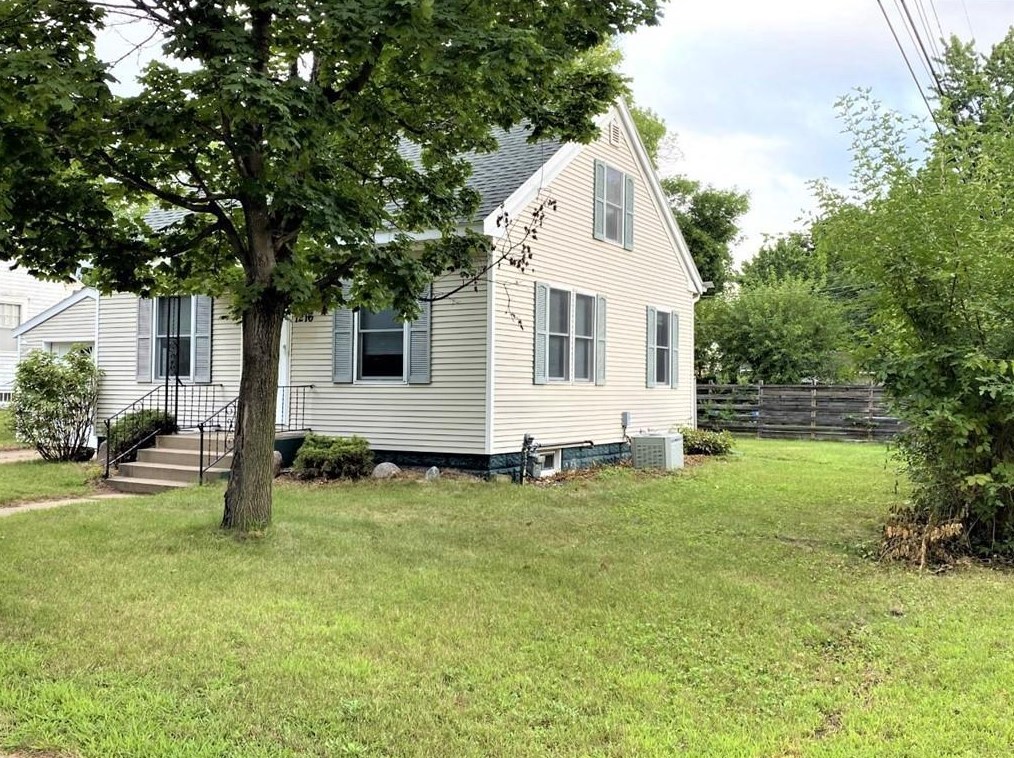
Sold $127,500
Who has lived here
- 2 beds
- 1 bath
- Lot: 4,810 sqft
- Built in 1940
Facts
Lot size: 4,810 sqft
Rooms: 5
Stories: 1
Exterior walls: Wood
Parking: Detached Garage
Who has lived here
- 2 beds
- 1 bath
- Lot: 9,028 sqft
- Built in 1939
Facts
Lot size: 9,028 sqft
Rooms: 5
Stories: 1
Exterior walls: Metal
Parking: Open
Who has lived here
| Resident | Phone Number | Additional info | |
|---|---|---|---|
| Harbor Sound Financial | Industry: Investment Advisory Service | ||
| Gua*** | Type: Renter Job: Protective Service Occupations School/College: Bachelor's degree or higher | ||
| Pet*** | 715-***-**** | Type: Homeowner Job: Executive, Administrative, and Managerial School/College: High school graduate or higher Email: | |
| Ang*** | 715-***-**** | Type: Renter | |
| Pet*** | 715-***-**** | Type: Homeowner Job: Clerical/White Collar School/College: Associate degree or higher |
- 3 beds
- 1 bath
- Lot: 7,696 sqft
- Built in 1922
Facts
Lot size: 7,696 sqft
Rooms: 5
Stories: 2
Exterior walls: Siding (Alum/Vinyl)
Parking: Attached Garage
Who has lived here
- 4 beds
- 1 bath
- Lot: 7,198 sqft
- Built in 1946
Facts
Lot size: 7,198 sqft
Rooms: 6
Stories: 1
Exterior walls: Wood
Parking: Attached Garage
Who has lived here
- 2 beds
- 1 bath
- Lot: 8,136 sqft
- Built in 1921
Facts
Lot size: 8,136 sqft
Rooms: 5
Stories: 1
Exterior walls: Other
Parking: Detached Garage
Who has lived here
- 3 beds
- 1 bath
- Lot: 8,600 sqft
- Built in 1954
Facts
Lot size: 8,600 sqft
Rooms: 6
Stories: 1
Exterior walls: Metal
Parking: Detached Garage
Who has lived here
- 3 beds
- 1 bath
- Lot: 4,840 sqft
- Built in 1921
Facts
Lot size: 4,840 sqft
Rooms: 7
Stories: 1
Exterior walls: Wood
Parking: Attached Garage
Who has lived here
| Resident | Phone Number | Additional info | |
|---|---|---|---|
| Sus*** | |||
| Lea*** | Type: Renter Email: | ||
| Bre*** | 715-***-**** | Type: Renter Job: Food Preparation and Serving Related Occupations School/College: Bachelor's degree or higher | |
| Dor*** | 715-***-**** | Type: Renter Job: Food Preparation and Serving Related Occupations School/College: Bachelor's degree or higher | |
| Tos*** | 715-***-**** |
- 2 beds
- 1 bath
- Lot: 5,000 sqft
- Built in 1931
Facts
Lot size: 5,000 sqft
Rooms: 4
Stories: 1
Exterior walls: Metal
Parking: Detached Garage
Who has lived here
- 1 bed
- 1 bath
- Lot: 6,760 sqft
- Built in 1926
Facts
Lot size: 6,760 sqft
Rooms: 4
Stories: 1
Exterior walls: Asbestos shingle
Parking: Detached Garage
Who has lived here
- 3 beds
- 1 bath
- Lot: 6,550 sqft
- Built in 1925
Facts
Lot size: 6,550 sqft
Rooms: 5
Stories: 1
Exterior walls: Metal
Parking: Attached Garage
Who has lived here
| Resident | Phone Number | Additional info | |
|---|---|---|---|
| Bra*** | |||
| Bar*** | 715-***-**** | Type: Homeowner Job: Homemaker School/College: High school graduate or higher | |
| Pen*** | 715-***-**** | Type: Homeowner Job: Sales/Service | |
| Ric*** | 715-***-**** | Type: Homeowner Job: Precision Production Occupations School/College: High school graduate or higher | |
| Wil*** | 715-***-**** | Type: Homeowner Job: Precision Production Occupations School/College: High school graduate or higher |