Footprint Ct, Castle Rock CO
Market Activities
Building Permits
- Valuation: $1,591,600
- Fee: $835.56 paid to Town of Castle Rock, Colorado
- Client: David L Cox & Tiffany L Cox
- Parcel #: 235134402009
- Permit #: W16-0952
- Contractor: Exquisite Windows
- Valuation: $859,000
- Fee: $382.01 paid to Town of Castle Rock, Colorado
- Client: Cary J Garner & Jennifer M Gar
- Parcel #: 235134402005
- Permit #: 12-4713
- Valuation: $820,000
- Fee: $372.25 paid to Town of Castle Rock, Colorado
- Client: Mary P Atha & Daniel I Atha
- Parcel #: 235134402012
- Permit #: 12-3351
- Valuation: $1,470,000
- Fee: $618.76 paid to Town of Castle Rock, Colorado
- Client: Dave Erstad & Deanna Erstad
- Parcel #: 235134402007
- Permit #: 12-3066
- Valuation: $1,060,000
- Fee: $460.25 paid to Town of Castle Rock, Colorado
- Client: Anne C Jacobson & Brekke Jacob
- Parcel #: 235134402010
- Permit #: 12-3064
- Contractor: Colorado Superior Construction
- Valuation: $624,000
- Fee: $295.24 paid to Town of Castle Rock, Colorado
- Client: Destrea Tibaldo
- Parcel #: 235134402008
- Permit #: 12-2699
- Valuation: $750,000
- Fee: $340.76 paid to Town of Castle Rock, Colorado
- Client: Ray A Walling & Nancy L Miller
- Parcel #: 235134402011
- Permit #: 12-1479
- Valuation: $704,900
- Fee: $329.47 paid to Town of Castle Rock, Colorado
- Client: Laurie M Hayes & Richard D Hay
- Parcel #: 235134402006
- Permit #: 12-1495
Incidents registered in Federal Emergency Management Agency
Residents
- 4 beds
- 3 baths
- Lot: 8,189 sqft
- Built in 2008
Facts
Lot size: 8,189 sqft
Stories: 2
Exterior walls: Siding (Alum/Vinyl)
Air conditioning: Central
Parking: Attached Garage

Who has lived here
| Resident | Phone Number | Additional info | |
|---|---|---|---|
| D & G Quality Service Inc | 303-***-**** | Categories: Aerospace Consultants | |
| D & G Quality Services Inc | 303-***-**** | Categories: Aerospace Consultants Industry: Whol Aviation Products | |
| Jas*** | 720-***-**** | Job: Protective Service Occupations School/College: Associate degree or higher | |
| Chr*** | 303-***-**** | Type: Renter | |
| Des*** | Type: Homeowner |
- 4 beds
- 3 baths
- Lot: 6,360 sqft
- Built in 2009
Facts
Lot size: 6,360 sqft
Stories: 2
Exterior walls: Siding (Alum/Vinyl)
Air conditioning: Central
Parking: Attached Garage
Sold
$589,000
Who has lived here
- 2 beds
- 2 baths
- 3,287 sqft
- Built in 2007
Facts
Lot size: 6,403 sqft
Rooms: 5
Stories: 1
Exterior walls: Siding (Alum/Vinyl)
Air conditioning: Central
Parking: Attached Garage
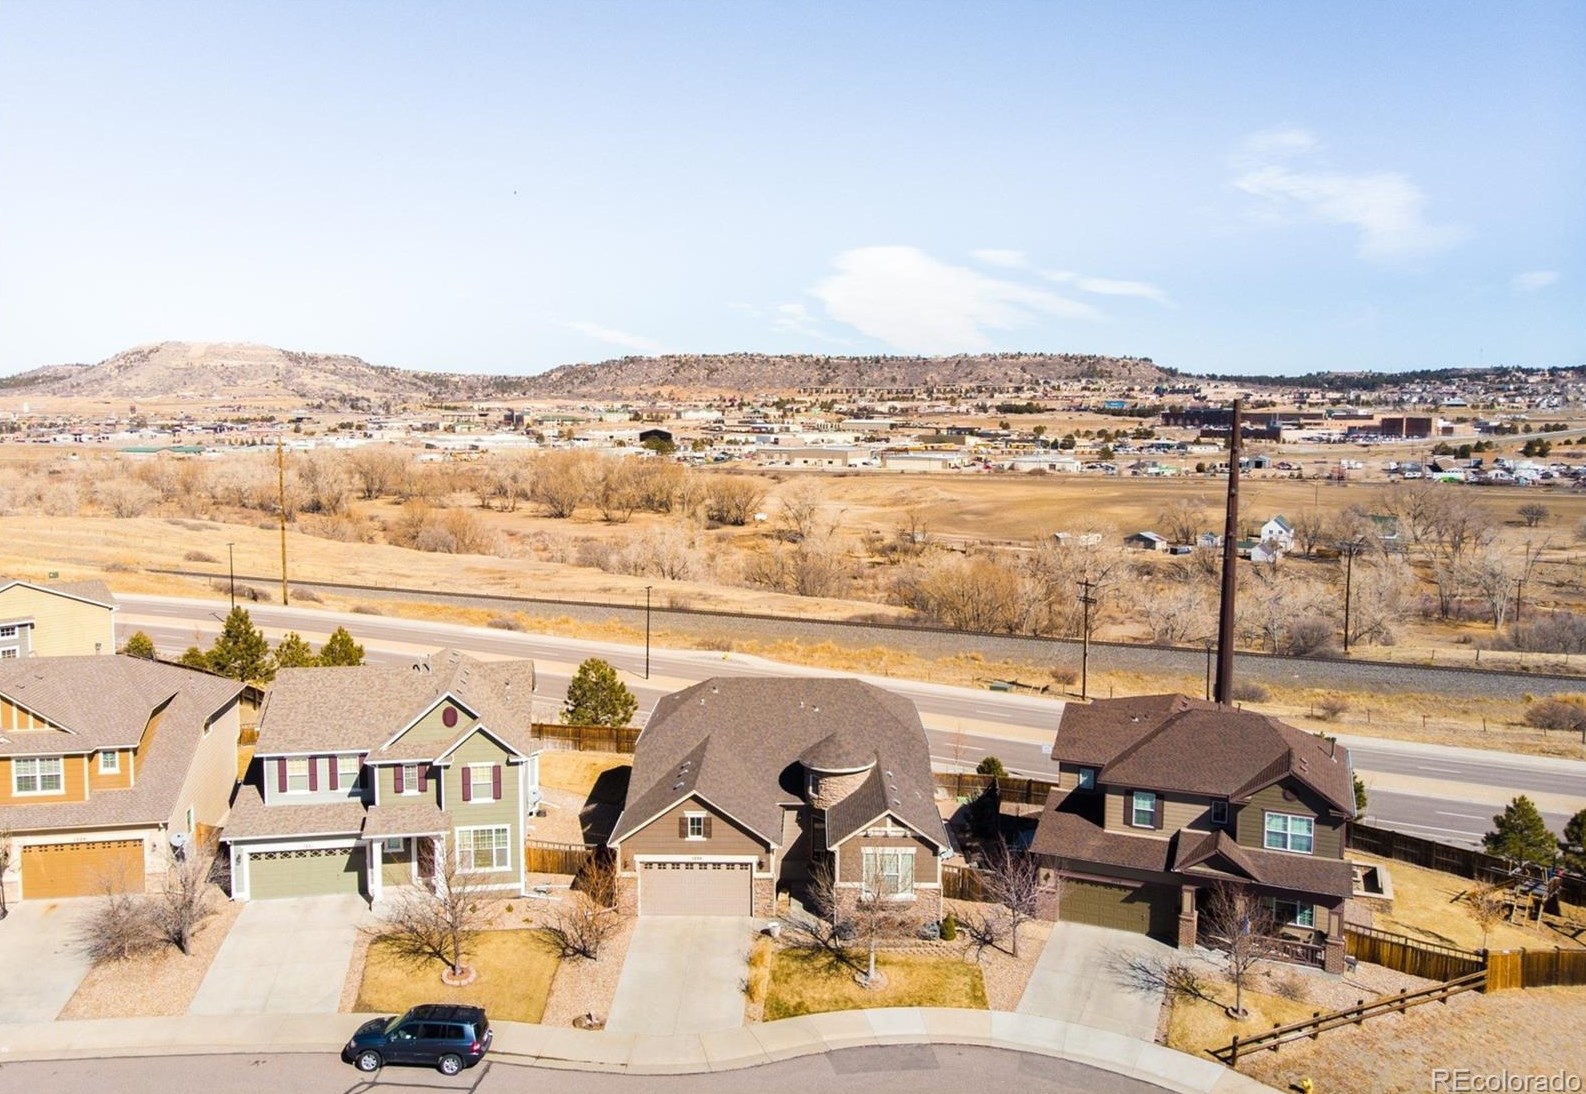
Who has lived here
- 5 beds
- 3 baths
- Lot: 6,273 sqft
- Built in 2007
Facts
Lot size: 6,273 sqft
Rooms: 10
Stories: 2
Exterior walls: Siding (Alum/Vinyl)
Parking: Attached Garage
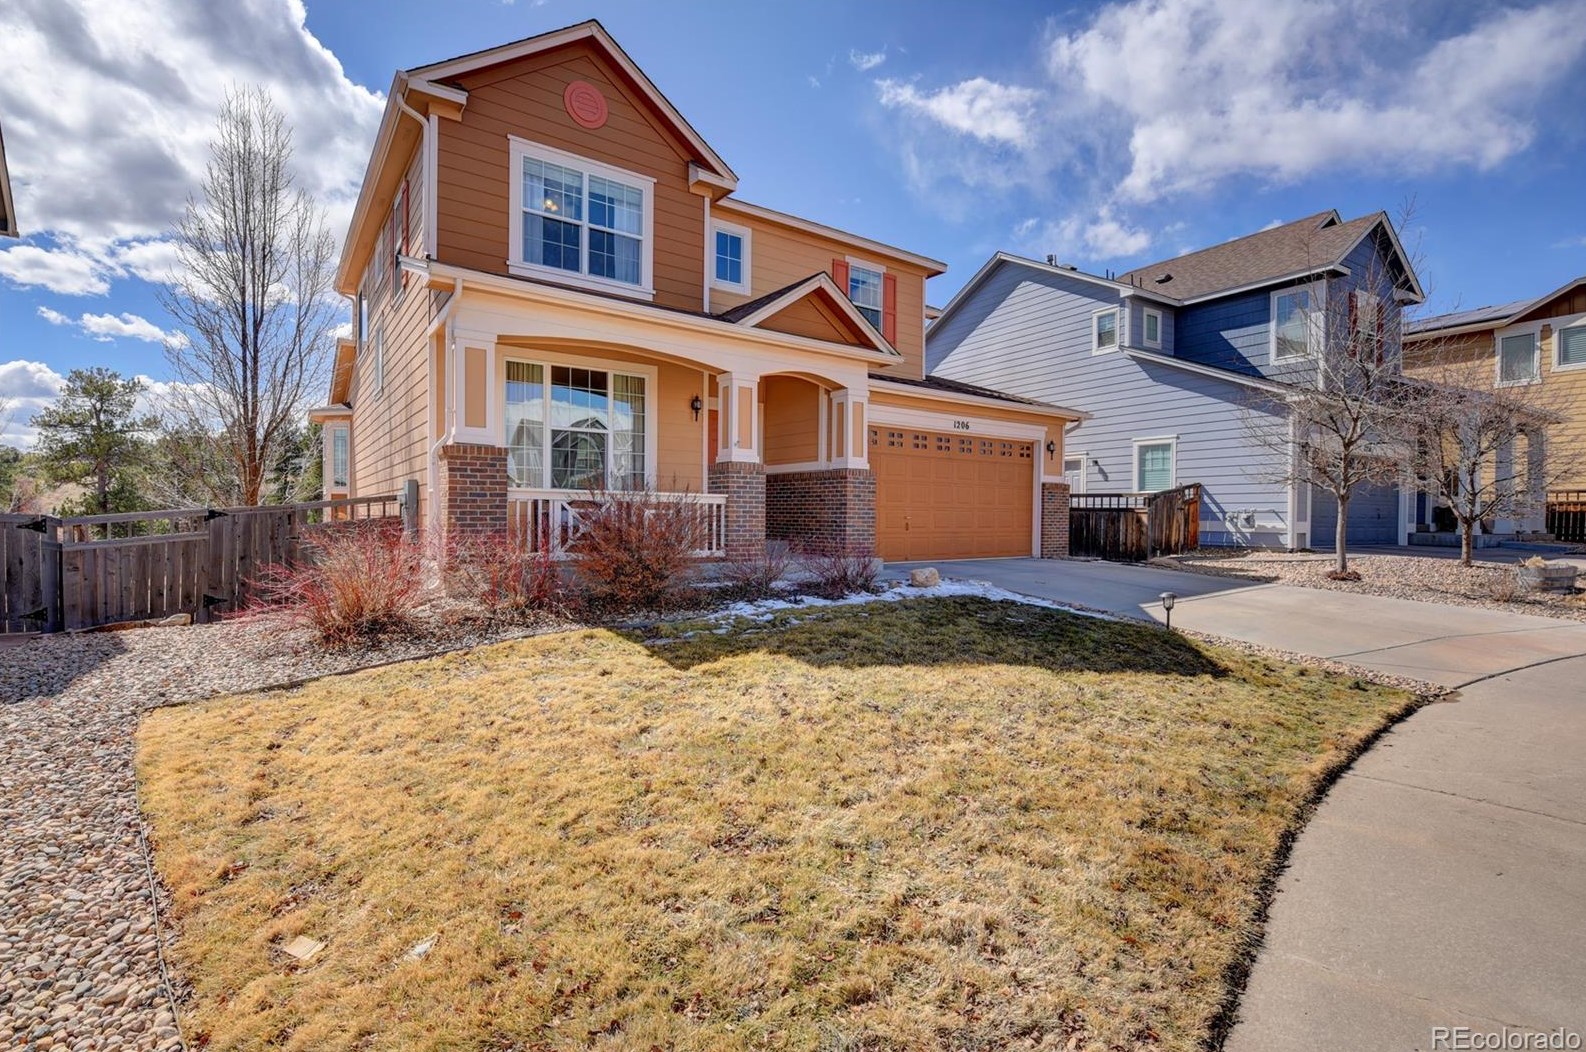
Who has lived here
- 3 beds
- 3 baths
- Lot: 5,968 sqft
- Built in 2007
Facts
Lot size: 5,968 sqft
Rooms: 4
Stories: 2
Exterior walls: Siding (Alum/Vinyl)
Air conditioning: Central
Parking: Attached Garage
Who has lived here
- 4 beds
- 3 baths
- 3,452 sqft
- Built in 2007
Facts
Lot size: 6,795 sqft
Rooms: 8
Stories: 2
Exterior walls: Siding (Alum/Vinyl)
Air conditioning: Central
Parking: Attached Garage
Who has lived here
- 4 beds
- 3 baths
- Lot: 7,362 sqft
- Built in 2008
Facts
Lot size: 7,362 sqft
Stories: 2
Exterior walls: Siding (Alum/Vinyl)
Air conditioning: Central
Parking: Attached Garage
Who has lived here
| Resident | Phone Number | Additional info | |
|---|---|---|---|
| G5 Corp LLC | Industry: Business Services at Non-Commercial Site | ||
| Bai*** | Type: Homeowner Job: Food Preparation and Serving Related Occupations School/College: Bachelor's degree or higher | ||
| Car*** | 303-***-**** | Type: Homeowner Job: Financial Professional Email: | |
| Dan*** | 303-***-**** | ||
| Jen*** | 303-***-**** |
- 3 beds
- 3 baths
- Lot: 7,667 sqft
- Built in 2007
Facts
Lot size: 7,667 sqft
Rooms: 9
Stories: 2
Exterior walls: Siding (Alum/Vinyl)
Parking: Attached Garage